Cof Cymru: National Historic Assets of Wales · Wales
Blackaldern
Narberth, Pembrokeshire, Wales
A Grade II listed building in Blackaldern, Narberth, Pembrokeshire, designated on 17 May 1988.
The record
- Designation
- Listed building, Grade II
- Broad class
- Domestic
- Date of designation
- 17 May 1988
- Locality
- Blackaldern
- Community
- Narberth
- Unitary authority
- Pembrokeshire
- Country
- Wales
- Coordinates
- 51.79479, -4.72819
- Cadw reference
- 6524
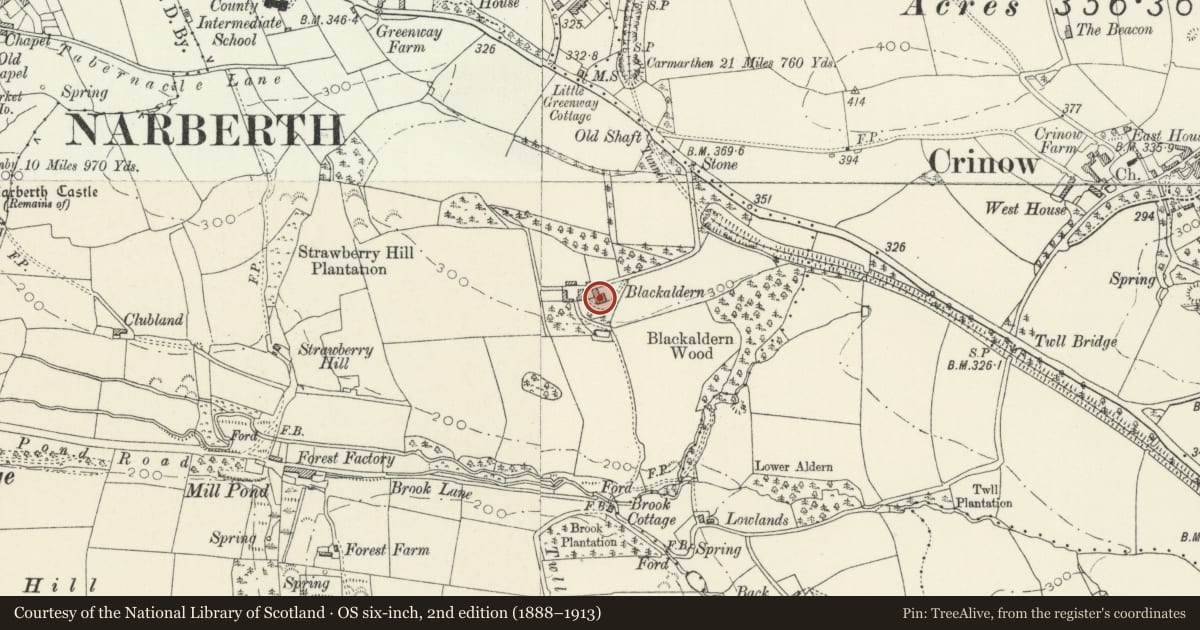
Slide toward Today to fade the historical sheet and see the modern map underneath.
David Rumsey Map Collection, Stanford LibrariesDavid Rumsey Map Collection, Stanford LibrariesDavid Rumsey Map Collection, Stanford LibrariesDavid Rumsey Map Collection, Stanford LibrariesDavid Rumsey Map Collection, Stanford Libraries
5 historical maps cover this location, the earliest the 1636 map "Cornubia : Devonia, Somersetus, Dorcestria, Wiltonia, Glocestria ..." (David Rumsey Map Collection, Stanford Libraries).
Historical maps covering this location
- 1636 · Cornubia : Devonia, Somersetus, Dorcestria, Wiltonia, Glocestria ... (David Rumsey Map Collection, Stanford Libraries)
- 1830 · V.3:11-15:XV. Britisches Reich. A. Kon: England. b. Frstenthum Wales: Shire: 37-40 (David Rumsey Map Collection, Stanford Libraries)
- 1891 · Sheet 10. Ordnance Survey of England and Wales. . (David Rumsey Map Collection, Stanford Libraries)
- 1898 · 228 Haverfordwest (Hills) (David Rumsey Map Collection, Stanford Libraries)
- 1901 · Sheet 13. (David Rumsey Map Collection, Stanford Libraries)
Cadw's description
Location
Situated at the end of a long drive leading from the B4314 some 300 yds SE of the junction with Kiln Park Road.
Exterior
Early-mid C19, 2 storey and cellar. Small country house with later C19 extensions and additions. Roughcast rubble on plinth. Hipped slate roof. 4 bay garden front with 3 window, 5 sided angular bay top left with slate hung 1st floor. 12 pane sash windows; stone sills, plain reveals.
Entrance to right flank of angular bay. Tudor arch with returned label.
Recessed, panelled entry.
One window and elevations, later C19 canted bay to left end.
5 window cross range to rear with similar fenestration. Small, lofted outhouse with stepped chimney to extreme rear. Low gabled extension to right rear, tall chimney, small paned windows framing sidelights to doorway.
Later structure adjoining to W.
Interior
Interior - 4 panel doors, panelled reveals and shutters to windows; contemporary dog leg staircase, spiral newel. Later Georgian chimney pieces and cornices.
Nearby in the register
- Coach House at BlackaldernDomesticunder 1 mi
- Parish Boundary StoneCivilunder 1 mi
- MilestoneTransportunder 1 mi
- Stable adjoining Greenway FarmDomesticunder 1 mi
Other entries of the same register within about three miles of this one, by straight line.