Cof Cymru: National Historic Assets of Wales · Wales
Howell Williams Solicitor, County of Pembroke Sherriff's Office
Narberth, Pembrokeshire, Wales
A Grade II listed building in Narberth, Pembrokeshire, designated on 17 May 1988.
The record
- Designation
- Listed building, Grade II
- Broad class
- Commercial
- Date of designation
- 17 May 1988
- Community
- Narberth
- Unitary authority
- Pembrokeshire
- Country
- Wales
- Coordinates
- 51.79831, -4.74375
- Cadw reference
- 6483
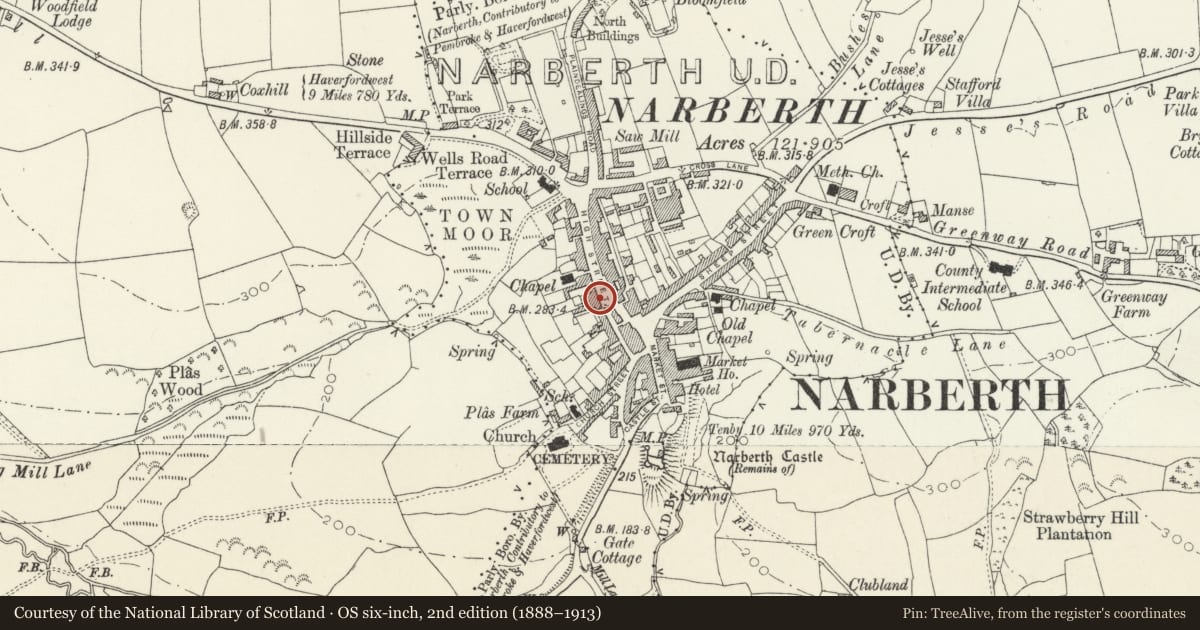
Slide toward Today to fade the historical sheet and see the modern map underneath.
David Rumsey Map Collection, Stanford LibrariesDavid Rumsey Map Collection, Stanford LibrariesDavid Rumsey Map Collection, Stanford LibrariesDavid Rumsey Map Collection, Stanford LibrariesDavid Rumsey Map Collection, Stanford Libraries
5 historical maps cover this location, the earliest the 1636 map "Cornubia : Devonia, Somersetus, Dorcestria, Wiltonia, Glocestria ..." (David Rumsey Map Collection, Stanford Libraries).
Historical maps covering this location
- 1636 · Cornubia : Devonia, Somersetus, Dorcestria, Wiltonia, Glocestria ... (David Rumsey Map Collection, Stanford Libraries)
- 1830 · V.3:11-15:XV. Britisches Reich. A. Kon: England. b. Frstenthum Wales: Shire: 37-40 (David Rumsey Map Collection, Stanford Libraries)
- 1891 · Sheet 10. Ordnance Survey of England and Wales. . (David Rumsey Map Collection, Stanford Libraries)
- 1898 · 228 Haverfordwest (Hills) (David Rumsey Map Collection, Stanford Libraries)
- 1901 · Sheet 13. (David Rumsey Map Collection, Stanford Libraries)
Cadw's description
Location
Set behind a narrow railed forecourt and stepped up from the National Westminster Bank near the Town Hall.
Exterior
Early-mid C19, 3 storey, 3 window, colourwashed plaster on rubble. Moderately pitched new slate roof, plain close eaves. Late stock brick stack to right. Victorian sash windows to 2nd floor. Similar, deeper windows to 1st floor. Plain architraves, slate sills. Very broad sashes to ground floor windows, plain architraves with moulded flat hoods.
Central doorcase with plain pilasters, moulded flat hood on consoles. Round arched doorway with segmental fanlight, modern door.
Good geometric iron railings on stone base to forecourt contemporary gate and gatepiers.
Reason for designation
Group value with other listed items at S end of High Street.
Nearby in the register
- PencraigDomesticunder 1 mi
- National Westminster BankCommercialunder 1 mi
- Town HallCivilunder 1 mi
- The Golden SheafCommercialunder 1 mi
Other entries of the same register within about three miles of this one, by straight line.