Cof Cymru: National Historic Assets of Wales · Wales
18 Commercial Row
Pembroke Dock, Pembrokeshire, Wales
A Grade II listed building in Pembroke Dock, Pembrokeshire, designated on 14 July 1981.
The record
- Designation
- Listed building, Grade II
- Broad class
- Commercial
- Date of designation
- 14 July 1981
- Community
- Pembroke Dock
- Unitary authority
- Pembrokeshire
- Country
- Wales
- Coordinates
- 51.69334, -4.94794
- Cadw reference
- 6338
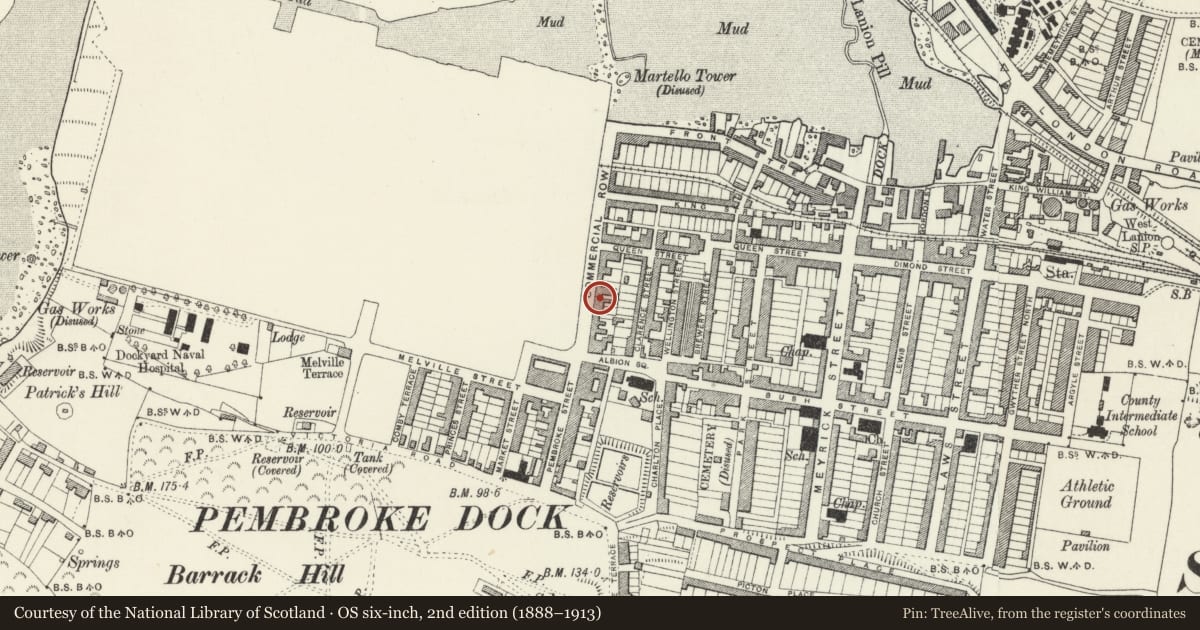
Slide toward Today to fade the historical sheet and see the modern map underneath.
David Rumsey Map Collection, Stanford LibrariesDavid Rumsey Map Collection, Stanford LibrariesDavid Rumsey Map Collection, Stanford LibrariesDavid Rumsey Map Collection, Stanford LibrariesDavid Rumsey Map Collection, Stanford Libraries
5 historical maps cover this location, the earliest the 1636 map "Cornubia : Devonia, Somersetus, Dorcestria, Wiltonia, Glocestria ..." (David Rumsey Map Collection, Stanford Libraries).
Historical maps covering this location
- 1636 · Cornubia : Devonia, Somersetus, Dorcestria, Wiltonia, Glocestria ... (David Rumsey Map Collection, Stanford Libraries)
- 1865 · England and Wales. England No. 6. (David Rumsey Map Collection, Stanford Libraries)
- 1891 · Sheet 10. Ordnance Survey of England and Wales. . (David Rumsey Map Collection, Stanford Libraries)
- 1898 · 228 Haverfordwest (Hills) (David Rumsey Map Collection, Stanford Libraries)
- 1901 · Sheet 13. (David Rumsey Map Collection, Stanford Libraries)
Cadw's description
Location
Situated in centre of row Nos 9 to 28 (consec) Commercial Row, facing Dockyard Wall.
History
Commercial Row was built up in the 1820's, but this building was probably remodelled in later C19.
Exterior
Earlier C19 house and shop, altered. Painted stucco with slate roof. Two-storey three-window range of three camber-headed 12-pane sashes above in raised surrounds, window and shopfront below. Sill band under upper windows. Ground floor 4-panel door with overlight and cornice on consoles, 12-pane sash window in moulded architrave with cornice on consoles then shopfront across right half of building. Shopfront is timber with outer pilasters, fascia with cornice, inset door to left with overlight and window of five tall lights, that nearest door is canted in.
Reason for designation
Included as an attractive small terraced house with good shop front.
Nearby in the register
- The Dockyard WallsMaritimeunder 1 mi
- 27 & 27ACommercialunder 1 mi
- 28 Commercial RowCommercialunder 1 mi
- Former Dockyard ChapelReligious, Ritual and Funeraryunder 1 mi
Other entries of the same register within about three miles of this one, by straight line.