Cof Cymru: National Historic Assets of Wales · Wales
3 Upper Frog Street
Tenby, Pembrokeshire, Wales
A Grade II listed building in Tenby, Pembrokeshire, designated on 26 April 1977.
The record
- Designation
- Listed building, Grade II
- Broad class
- Domestic
- Date of designation
- 26 April 1977
- Town
- Tenby
- Community
- Tenby
- Unitary authority
- Pembrokeshire
- Country
- Wales
- Coordinates
- 51.67143, -4.70046
- Cadw reference
- 6297
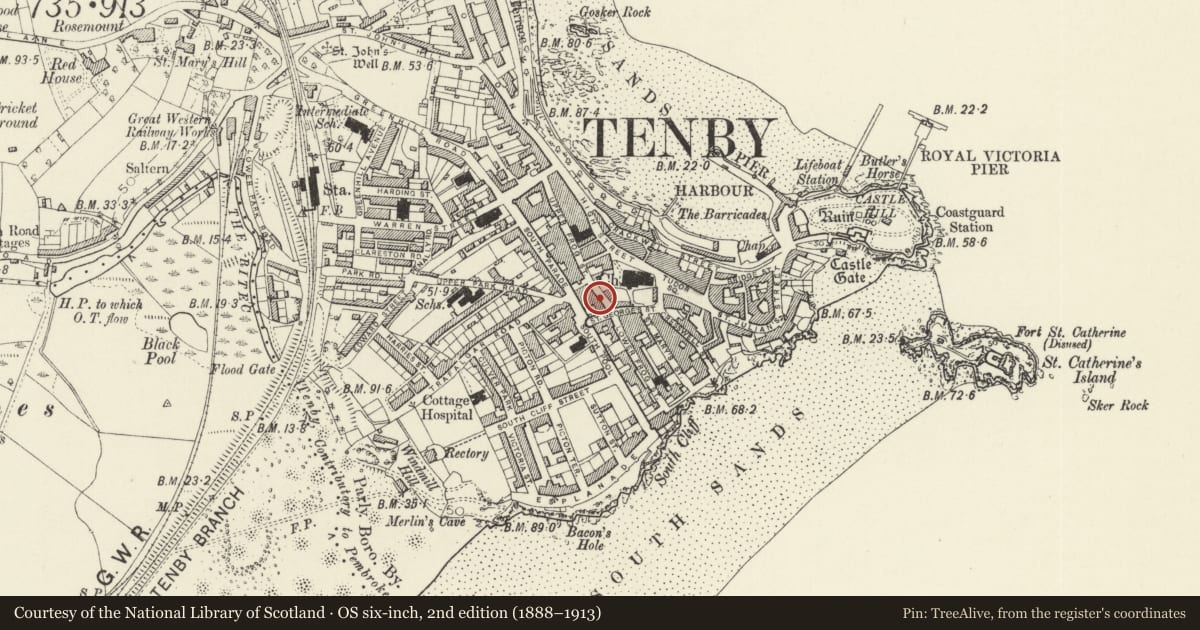
Slide toward Today to fade the historical sheet and see the modern map underneath.
David Rumsey Map Collection, Stanford LibrariesDavid Rumsey Map Collection, Stanford LibrariesDavid Rumsey Map Collection, Stanford LibrariesDavid Rumsey Map Collection, Stanford LibrariesDavid Rumsey Map Collection, Stanford Libraries
5 historical maps cover this location, the earliest the 1636 map "Cornubia : Devonia, Somersetus, Dorcestria, Wiltonia, Glocestria ..." (David Rumsey Map Collection, Stanford Libraries).
Historical maps covering this location
- 1636 · Cornubia : Devonia, Somersetus, Dorcestria, Wiltonia, Glocestria ... (David Rumsey Map Collection, Stanford Libraries)
- 1865 · England and Wales. England No. 6. (David Rumsey Map Collection, Stanford Libraries)
- 1891 · Sheet 10. Ordnance Survey of England and Wales. . (David Rumsey Map Collection, Stanford Libraries)
- 1898 · 245 Pembroke (Hills) (David Rumsey Map Collection, Stanford Libraries)
- 1901 · Sheet 13. (David Rumsey Map Collection, Stanford Libraries)
Cadw's description
Location
On the W side of Upper Frog Street some 25m N of the junction with St George's Street.
History
C19 small house now shop. Remodelled in late C20 in traditional style with new windows and shopfront, internally linked to No 4, Clarice Toys, adjoining, occupied by Only Joking joke shop in 2001. The ground floor now has a shop window, the sash window mentioned in 1977 has gone.
Exterior
House, painted stucco with slate close-eaved roof. 2 storeys, 2 bays with 2 hornless 12-pane sash windows to first floor. Shopfront below, late C20 with small-paned shop window each side of recessed door with fascia over. This replaces another 12-pane sash. Doorway with chamfered surround to extreme right with 1 step up to fielded-panelled 6-panel door and small overlight.
Reason for designation
Included as small earlier C19 terraced house with small-paned surviving sashes upstairs.
Nearby in the register
- 8 Upper Frog StreetCommercialunder 1 mi
- The Five Arches Public HouseCommercialunder 1 mi
- Premises occupied by Ye Olde Gifte ShoppeCommercialunder 1 mi
- Arch HouseNo class recordedunder 1 mi
Other entries of the same register within about three miles of this one, by straight line.