Cof Cymru: National Historic Assets of Wales · Wales
Glyndwr
Tenby, Pembrokeshire, Wales
A Grade II listed building in Tenby, Pembrokeshire, designated on 26 April 1977.
The record
- Designation
- Listed building, Grade II
- Broad class
- Domestic
- Date of designation
- 26 April 1977
- Town
- Tenby
- Community
- Tenby
- Unitary authority
- Pembrokeshire
- Country
- Wales
- Coordinates
- 51.67199, -4.70171
- Cadw reference
- 6284
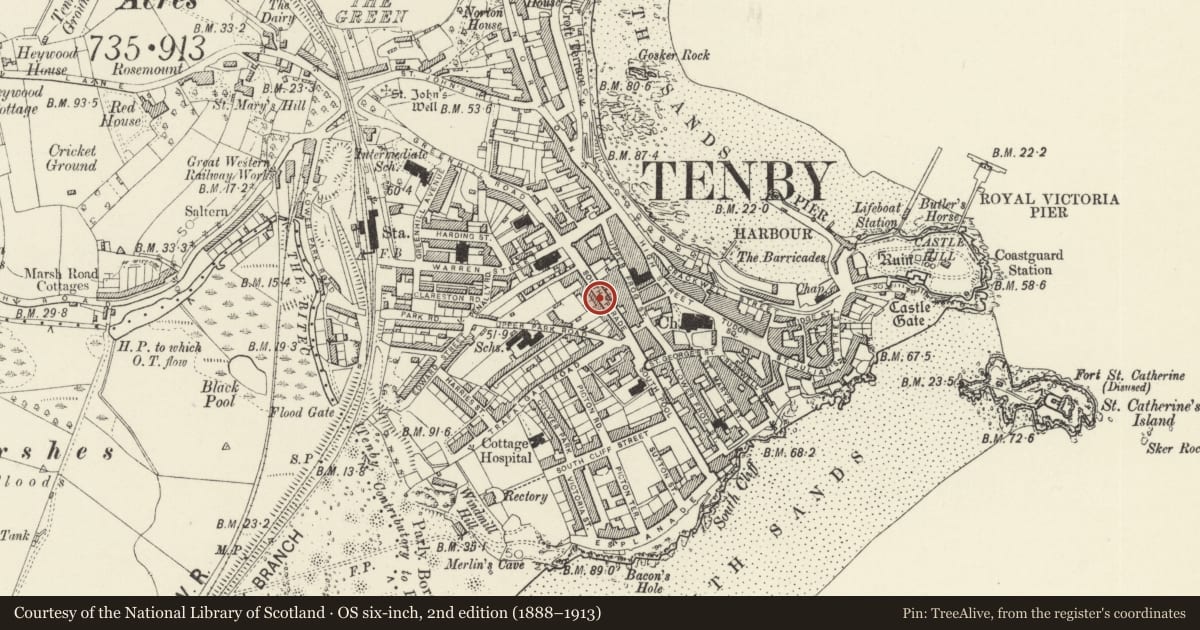
Slide toward Today to fade the historical sheet and see the modern map underneath.
David Rumsey Map Collection, Stanford LibrariesDavid Rumsey Map Collection, Stanford LibrariesDavid Rumsey Map Collection, Stanford LibrariesDavid Rumsey Map Collection, Stanford LibrariesDavid Rumsey Map Collection, Stanford Libraries
5 historical maps cover this location, the earliest the 1636 map "Cornubia : Devonia, Somersetus, Dorcestria, Wiltonia, Glocestria ..." (David Rumsey Map Collection, Stanford Libraries).
Historical maps covering this location
- 1636 · Cornubia : Devonia, Somersetus, Dorcestria, Wiltonia, Glocestria ... (David Rumsey Map Collection, Stanford Libraries)
- 1865 · England and Wales. England No. 6. (David Rumsey Map Collection, Stanford Libraries)
- 1891 · Sheet 10. Ordnance Survey of England and Wales. . (David Rumsey Map Collection, Stanford Libraries)
- 1898 · 245 Pembroke (Hills) (David Rumsey Map Collection, Stanford Libraries)
- 1901 · Sheet 13. (David Rumsey Map Collection, Stanford Libraries)
Cadw's description
Location
S of the fire station, on the SW side of South Parade.
History
Earlier to mid C19 terraced house, the windows all altered in late C20.
Exterior
Terraced house, a pair with No 2 adjoining to right. Painted stucco with C20 concrete tiles and rendered left end stack. Two storeys, 2 bays, offset to right. Sash windows all replaced in plastic since 1977. Low plinth. First floor late C19 canted oriel window to left with moulded cornice, former 12-pane sash window to right. Ground floor former 12-pane sash window to left and arched doorway to right with C20 door and plain fanlight.
Reason for designation
Retained on list despite altered windows for group value with No 2 which retains original windows.
Nearby in the register
- NythDomesticunder 1 mi
- 5 South ParadeDomesticunder 1 mi
- Brychan YardDomesticunder 1 mi
- The War MemorialReligious, Ritual and Funeraryunder 1 mi
Other entries of the same register within about three miles of this one, by straight line.