Cof Cymru: National Historic Assets of Wales · Wales
The Caldey Abbey Shop
Tenby, Pembrokeshire, Wales
A Grade II listed building in Tenby, Pembrokeshire, designated on 26 April 1977.
The record
- Designation
- Listed building, Grade II
- Broad class
- Commercial
- Date of designation
- 26 April 1977
- Town
- Tenby
- Community
- Tenby
- Unitary authority
- Pembrokeshire
- Country
- Wales
- Coordinates
- 51.67154, -4.69803
- Cadw reference
- 6228
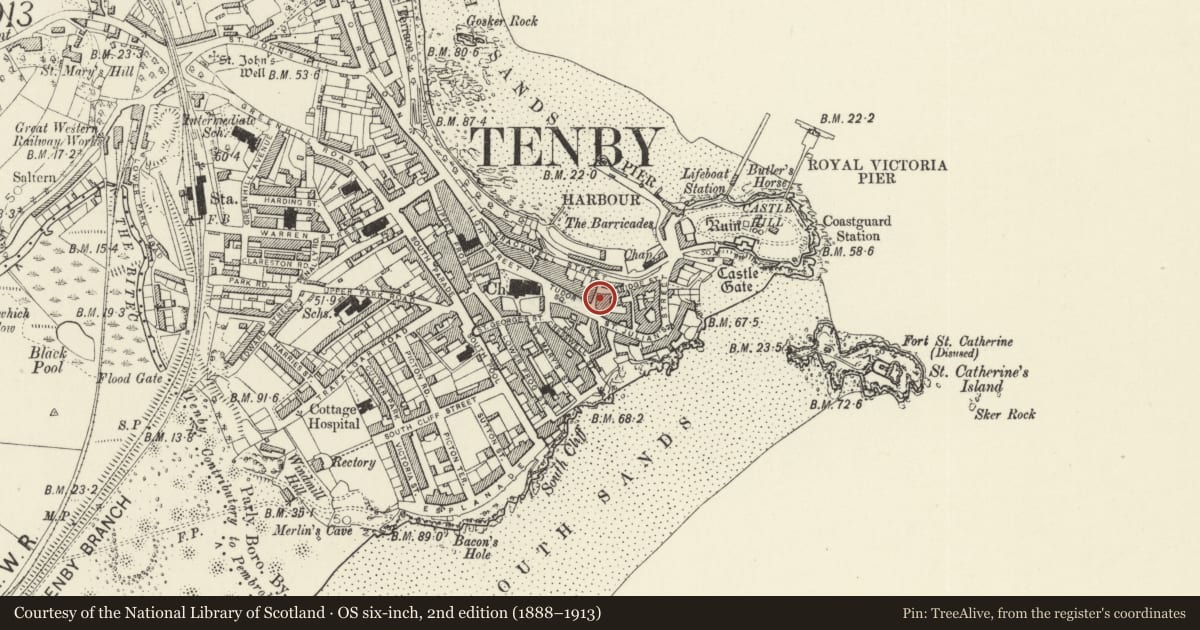
Slide toward Today to fade the historical sheet and see the modern map underneath.
David Rumsey Map Collection, Stanford LibrariesDavid Rumsey Map Collection, Stanford LibrariesDavid Rumsey Map Collection, Stanford LibrariesDavid Rumsey Map Collection, Stanford LibrariesDavid Rumsey Map Collection, Stanford Libraries
5 historical maps cover this location, the earliest the 1636 map "Cornubia : Devonia, Somersetus, Dorcestria, Wiltonia, Glocestria ..." (David Rumsey Map Collection, Stanford Libraries).
Historical maps covering this location
- 1636 · Cornubia : Devonia, Somersetus, Dorcestria, Wiltonia, Glocestria ... (David Rumsey Map Collection, Stanford Libraries)
- 1865 · England and Wales. England No. 6. (David Rumsey Map Collection, Stanford Libraries)
- 1891 · Sheet 10. Ordnance Survey of England and Wales. . (David Rumsey Map Collection, Stanford Libraries)
- 1898 · 245 Pembroke (Hills) (David Rumsey Map Collection, Stanford Libraries)
- 1901 · Sheet 13. (David Rumsey Map Collection, Stanford Libraries)
Cadw's description
Location
Situated on the E side of Quay Hill between Tudor Square and Bridge Street.
History
Infill building of uncertain age much reconstructed in C20. Said to have been a house until 1955, then altered to shop.
Exterior
Commercial premises, former house, plain pebbledashed street elevation of 2 storeys with slate roof behind parapet. First floor has 2 4-pane sash windows, ground floor is painted stucco with 2-pane shop window on either side of a centre doorway, the left one set lower than the other. Windows have moulded cornices. Doors have been replaced since 1977. Late C20 lean-to to rear.
Interior
Interior altered, ground floor shop, first floor has 3-sided ceiling.
Reason for designation
Included for group value in medieval street.
Nearby in the register
- The Lifeboat TavernCommercialunder 1 mi
- Premises occupied by Cofion bookshopDomesticunder 1 mi
- Dolphin CottageDomesticunder 1 mi
- Plantagenet HouseDomesticunder 1 mi
Other entries of the same register within about three miles of this one, by straight line.