Cof Cymru: National Historic Assets of Wales · Wales
Dolphin Cottage
Tenby, Pembrokeshire, Wales
A Grade II listed building in Tenby, Pembrokeshire, designated on 3 March 1961.
The record
- Designation
- Listed building, Grade II
- Broad class
- Domestic
- Date of designation
- 3 March 1961
- Town
- Tenby
- Community
- Tenby
- Unitary authority
- Pembrokeshire
- Country
- Wales
- Coordinates
- 51.67161, -4.69792
- Cadw reference
- 6105
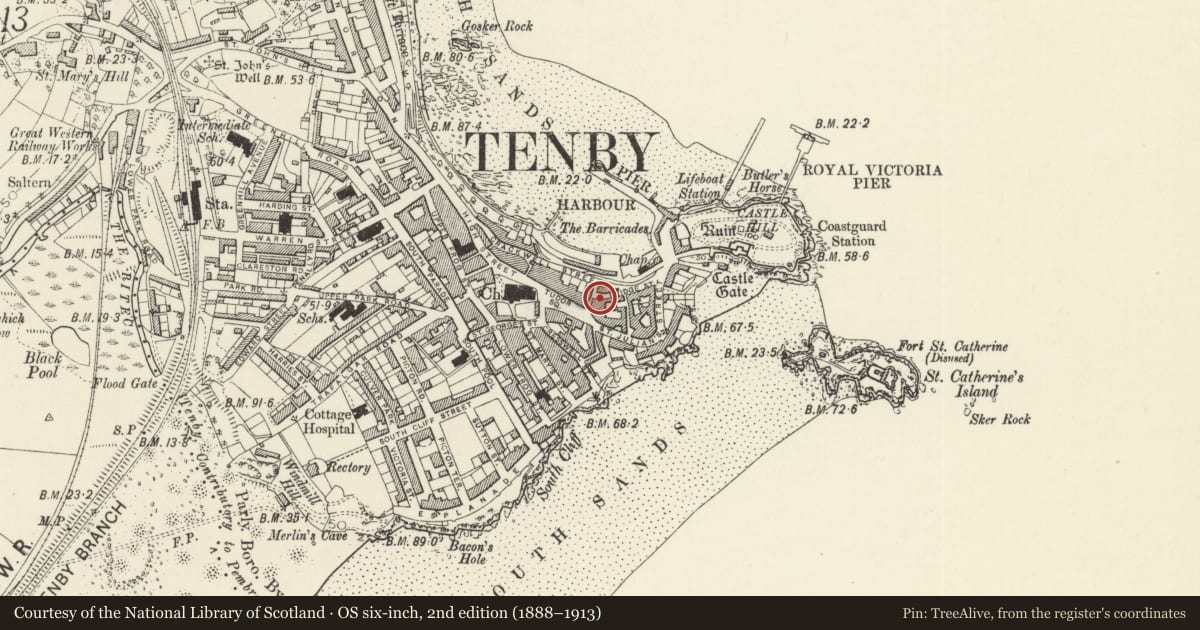
Slide toward Today to fade the historical sheet and see the modern map underneath.
David Rumsey Map Collection, Stanford LibrariesDavid Rumsey Map Collection, Stanford LibrariesDavid Rumsey Map Collection, Stanford LibrariesDavid Rumsey Map Collection, Stanford LibrariesDavid Rumsey Map Collection, Stanford Libraries
5 historical maps cover this location, the earliest the 1636 map "Cornubia : Devonia, Somersetus, Dorcestria, Wiltonia, Glocestria ..." (David Rumsey Map Collection, Stanford Libraries).
Historical maps covering this location
- 1636 · Cornubia : Devonia, Somersetus, Dorcestria, Wiltonia, Glocestria ... (David Rumsey Map Collection, Stanford Libraries)
- 1865 · England and Wales. England No. 6. (David Rumsey Map Collection, Stanford Libraries)
- 1891 · Sheet 10. Ordnance Survey of England and Wales. . (David Rumsey Map Collection, Stanford Libraries)
- 1898 · 245 Pembroke (Hills) (David Rumsey Map Collection, Stanford Libraries)
- 1901 · Sheet 13. (David Rumsey Map Collection, Stanford Libraries)
Cadw's description
Location
Situated on the S side of Bridge Street at the W end, between Cofion bookshop and 2 Bridge Street.
History
House in terraced row possibly with C17 core as roof-line is continuous with No 2 which does have surviving C17 beams. Said to have had a large fireplace now filled in. Much restored since 1977 listing with all windows, door and doorcase renewed.
Exterior
Terraced house, white-painted stucco lined as ashlar with steep slate roof and red brick end stacks, the right stack against taller side wall of Cofion Books. The roofline is continuous with No 2 to left. Two storeys and attic, double-fronted. All woodwork renewed after 1977 listing. Two gabled upper windows breaking eaves with 12-pane sashes, the sills set higher than those of No 2 adjoining, possibly altered. On first floor 12-pane sash window to left and to right a tripartite 4-12-4-pane sash window with sill slightly higher. On ground floor, a 12-pane sash window to left and a rectangular bay window with 16-pane sash to front, 4-pane left side light and right continued to side wall of premises occupied by Cofion. Bay has slate roof, hipped to left. Centre doorway has timber doorcase with fluted pilasters and panelled frieze between brackets, C20 imitation of previous doorcase. C20 panelled door. Raised plinth.
Interior
Not available for inspection.
Reason for designation
Included as a terraced house in one of the oldest parts of Tenby, possibly of C17 origins.
Nearby in the register
- Premises occupied by Cofion bookshopDomesticunder 1 mi
- 2 Bridge StreetDomesticunder 1 mi
- The Caldey Abbey ShopCommercialunder 1 mi
- The Lifeboat TavernCommercialunder 1 mi
Other entries of the same register within about three miles of this one, by straight line.