Cof Cymru: National Historic Assets of Wales · Wales
Bron Heulog
Llansilin, Powys, Wales
A Grade II listed building in Lloran-uchaf, Llansilin, Powys, designated on 20 October 1952.
The record
- Designation
- Listed building, Grade II
- Broad class
- Domestic
- Date of designation
- 20 October 1952
- Locality
- Lloran-uchaf
- Community
- Llansilin
- Unitary authority
- Powys
- Country
- Wales
- Coordinates
- 52.83704, -3.22712
- Cadw reference
- 612
Slide toward Today to fade the historical sheet and see the modern map underneath.
David Rumsey Map Collection, Stanford LibrariesDavid Rumsey Map Collection, Stanford LibrariesDavid Rumsey Map Collection, Stanford LibrariesLlyfrgell Genedlaethol Cymru – The National Library of WalesDavid Rumsey Map Collection, Stanford Libraries
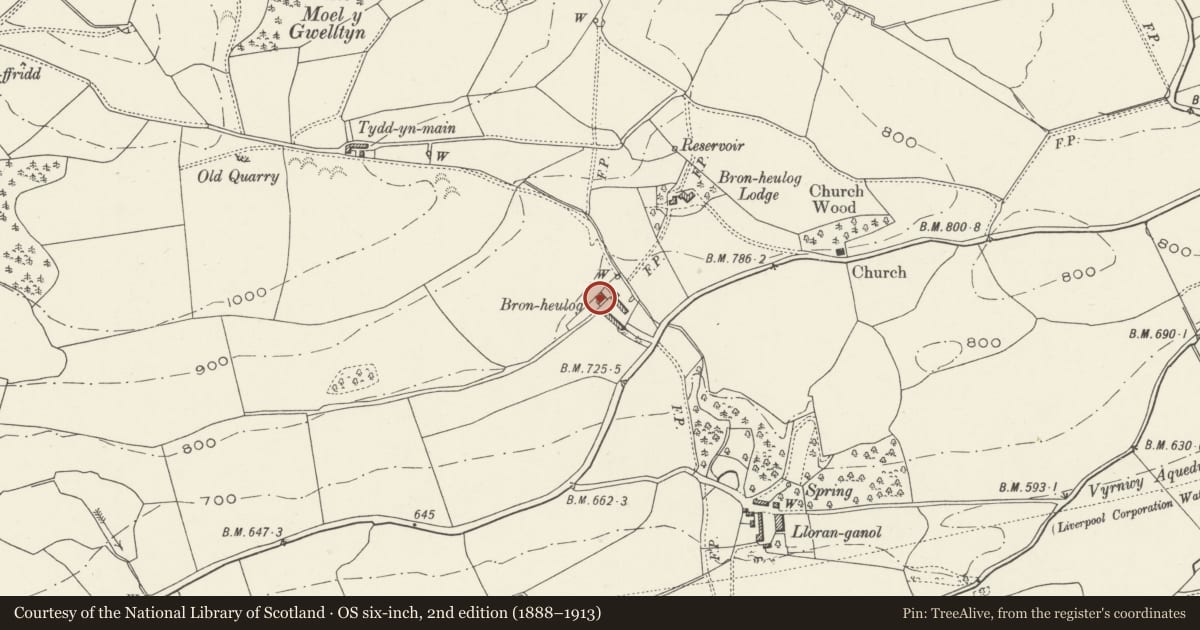
5 historical maps cover this location, the earliest the 1608 map "(13) Cambriae Typus." (David Rumsey Map Collection, Stanford Libraries).
Historical maps covering this location
- 1608 · (13) Cambriae Typus. (David Rumsey Map Collection, Stanford Libraries)
- 1795 · To Sir Watkin Williams-Wynn Bart ... the map of the six counties of North Wales is most… (Llyfrgell Genedlaethol Cymru – The National Library of Wales)
- 1883 · Watershed map England, Wales 3. (David Rumsey Map Collection, Stanford Libraries)
- 1897 · 137 Oswestry (Hills) (David Rumsey Map Collection, Stanford Libraries)
- 1901 · Sheet 9 and 10. (David Rumsey Map Collection, Stanford Libraries)
Cadw's description
Location
At north side of a minor road from Lloran Uchaf to Lloran Isaf.
History
Probably C17. Bron Heulog was recorded in 1843 as the farmhouse of a farm of about 126 acres (51 hectares). It was described in the 1914 Inventory as 'a small but perfect example of a late C17 house'. The north wing and the present door in the east gable wall are C20.
Exterior
A three-unit baffle-entry house with a rear lateral staircase, the latter within a gabled turret which wraps around the oven extending from the main fireplace. A later wing has been added at the north side to east of the stairs turret. Rendered stone with artificial slate roof. Double mid-chimney in stone.
Four modern dormer windows at front, three of which are in line above modern downstairs windows; all of mullion and transom type with small panes. Main door in south elevation has wrought iron hinges and is studded with nails. Side door at east side (not original) has a small rectangular overlight and a gabled hood. Four steps to door at front; steps to side door.
The house stands on a very tall terrace above the level of the farmyard, in the retaining wall of which is a brick-vaulted well.
Interior
Plan of lobby entry type. Larger fireplace facing east to the main room; oven at its right. Door at right to the staircase, which has a shaped handrail on small turned balusters. Smaller fireplace reported at left, with closet beneath stairs.
Reason for designation
A very good small C17 farmhouse, which has retained its character notwithstanding minor alterations.
Nearby in the register
- BrynffynnonDomesticunder 1 mi
- Priddbwll-bach (old house)Domesticunder 1 mi
- Lloran UchaDomesticunder 1 mi
- Moelfre HallDomestic1 mi
Other entries of the same register within about three miles of this one, by straight line.