Cof Cymru: National Historic Assets of Wales · Wales
Thorne Chapel
Stackpole and Castlemartin, Pembrokeshire, Wales
A Grade II listed building in St. Twynnells, Stackpole and Castlemartin, Pembrokeshire, designated on 14 May 1970.
The record
- Designation
- Listed building, Grade II
- Broad class
- Religious, Ritual and Funerary
- Date of designation
- 14 May 1970
- Locality
- St. Twynnells
- Community
- Stackpole and Castlemartin
- Unitary authority
- Pembrokeshire
- Country
- Wales
- Coordinates
- 51.63069, -4.97129
- Cadw reference
- 6019
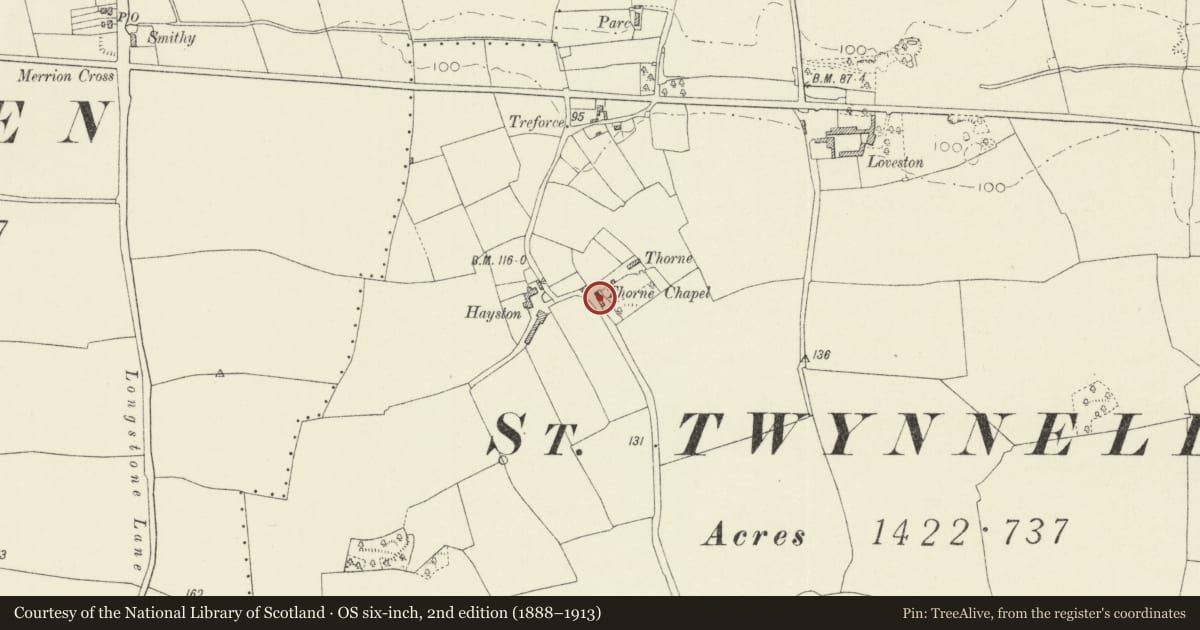
Slide toward Today to fade the historical sheet and see the modern map underneath.
David Rumsey Map Collection, Stanford LibrariesDavid Rumsey Map Collection, Stanford LibrariesDavid Rumsey Map Collection, Stanford LibrariesDavid Rumsey Map Collection, Stanford LibrariesDavid Rumsey Map Collection, Stanford Libraries
5 historical maps cover this location, the earliest the 1636 map "Cornubia : Devonia, Somersetus, Dorcestria, Wiltonia, Glocestria ..." (David Rumsey Map Collection, Stanford Libraries).
Historical maps covering this location
- 1636 · Cornubia : Devonia, Somersetus, Dorcestria, Wiltonia, Glocestria ... (David Rumsey Map Collection, Stanford Libraries)
- 1637 · The fourth table of England. Cornub. Devonia, Somerset etc. (David Rumsey Map Collection, Stanford Libraries)
- 1865 · England and Wales. England No. 6. (David Rumsey Map Collection, Stanford Libraries)
- 1891 · Sheet 10. Ordnance Survey of England and Wales. . (David Rumsey Map Collection, Stanford Libraries)
- 1898 · 245 Pembroke (Hills) (David Rumsey Map Collection, Stanford Libraries)
Cadw's description
Location
Reached from the B4319 via a small lane skirting the E side of Merrion Camp.
History
Thorne Calvinistic Methodist chapel, inscribed 'Thorne C M Chapel / 1813-1947' in the rendered finish of the W gable. One of many chapels set up in the wake of the first ordination of Calvinistic Methodist ministers in 1811. Said to have been enlarged (referring perhaps to the number of pews) in a period of revival at the time of the Rev. David Evans' pastorate, 1859-70.
Exterior
Range of three windows towards the road (SW). Two windows and a central entrance on the NE elevation, with a later porch. Pebble-dashed but with smooth render to the plinth and the surrounds of the windows, embellished in imitation of stonework. Slate roof. Evidently the external appearance dates from a 1947 restoration.
Later small vestry added at E corner with door to adjacent late Cl9 caretaker's cottage: these added during or following Rev. Evans' pastorate.
Interior
Single-deck pulpit at SE, with communion rails and elders' benches. Painted inscription on the wall over the pulpit in large letters, on an arched and stilted band of late C19 appearance. Four rows of pews on the level part of the floor. Eight rows of pews of a later type on raking staging rising to the back of the room. Boarded ceiling and floor. Plain glass fixed windows of 20 panes with semicircular fanlights above. Plastered bands raised with flowerhead motifs around windows.
Reason for designation
Listed for historic value as an early chapel of the Calvinistic Methodist sect, less common in English-speaking areas of the Principality, and also for interior.
Nearby in the register
- ThorneDomesticunder 1 mi
- ParkeDomesticunder 1 mi
- Merrion CourtDomesticunder 1 mi
- Outbuildings to Merrion CourtAgriculture and Subsistenceunder 1 mi
Other entries of the same register within about three miles of this one, by straight line.