Cof Cymru: National Historic Assets of Wales · Wales
Cross Inn
Penally, Pembrokeshire, Wales
A Grade II listed building in Penally Village, Penally, Pembrokeshire, designated on 14 May 1970.
The record
- Designation
- Listed building, Grade II
- Broad class
- Commercial
- Date of designation
- 14 May 1970
- Locality
- Penally Village
- Community
- Penally
- Unitary authority
- Pembrokeshire
- Country
- Wales
- Coordinates
- 51.65909, -4.72341
- Cadw reference
- 5995
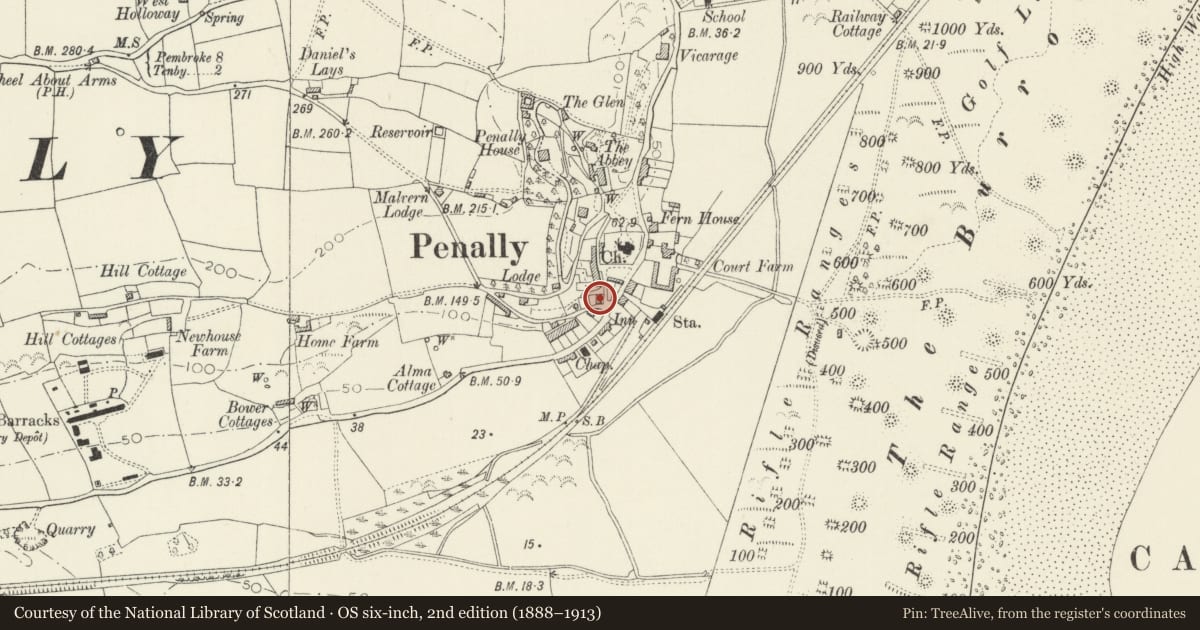
Slide toward Today to fade the historical sheet and see the modern map underneath.
David Rumsey Map Collection, Stanford LibrariesDavid Rumsey Map Collection, Stanford LibrariesDavid Rumsey Map Collection, Stanford LibrariesDavid Rumsey Map Collection, Stanford LibrariesDavid Rumsey Map Collection, Stanford Libraries
5 historical maps cover this location, the earliest the 1636 map "Cornubia : Devonia, Somersetus, Dorcestria, Wiltonia, Glocestria ..." (David Rumsey Map Collection, Stanford Libraries).
Historical maps covering this location
- 1636 · Cornubia : Devonia, Somersetus, Dorcestria, Wiltonia, Glocestria ... (David Rumsey Map Collection, Stanford Libraries)
- 1865 · England and Wales. England No. 6. (David Rumsey Map Collection, Stanford Libraries)
- 1891 · Sheet 10. Ordnance Survey of England and Wales. . (David Rumsey Map Collection, Stanford Libraries)
- 1898 · 245 Pembroke (Hills) (David Rumsey Map Collection, Stanford Libraries)
- 1901 · Sheet 13. (David Rumsey Map Collection, Stanford Libraries)
Cadw's description
Location
Facing a minor street 100 m SW of Penally Church. At the front is a small terrace with a stone wall, reached from the road by a short flight of steps.
History
The building does not appear on the Tithe Survey plan of 1841 and was probably built in the 1840's or 50's. An early photograph of it c.1900 has survived. It may originally have been two cottages.
Exterior
Two storeys facing E with a double modern rear wing. Range of four windows, the window over the right-hand door being an insertion. Rendered on all faces, scored and painted. Slate roof with tile ridge. End chimneys, rendered and capped. Modern 12-pane sash windows. Main door at left of centre, with four panels. Double doors to the lounge at the right. The original pub-sign was affixed to the SE corner of the building. This has been replaced by a painted pub-sign of traditional form fixed to wall above entrance and another similar sign on the left gable wall.
Reason for designation
Listed as a building retaining its character as a C19 public house notwithstanding alterations.
Nearby in the register
- Jubilee FountainCommemorativeunder 1 mi
- Giltar LodgeDomesticunder 1 mi
- Michaelmas CottageEducationunder 1 mi
- Sculptured Stone Cross in ChurchCrossunder 1 mi
Other entries of the same register within about three miles of this one, by straight line.