Cof Cymru: National Historic Assets of Wales · Wales
B & H Stores
Llanfairfechan, Conwy, Wales
A Grade II listed building in Llanfairfechan, Conwy, designated on 14 April 1992.
The record
- Designation
- Listed building, Grade II
- Broad class
- Commercial
- Date of designation
- 14 April 1992
- Locality
- Llanfairfechan
- Community
- Llanfairfechan
- Unitary authority
- Conwy
- Country
- Wales
- Coordinates
- 53.25244, -3.97490
- Cadw reference
- 5845
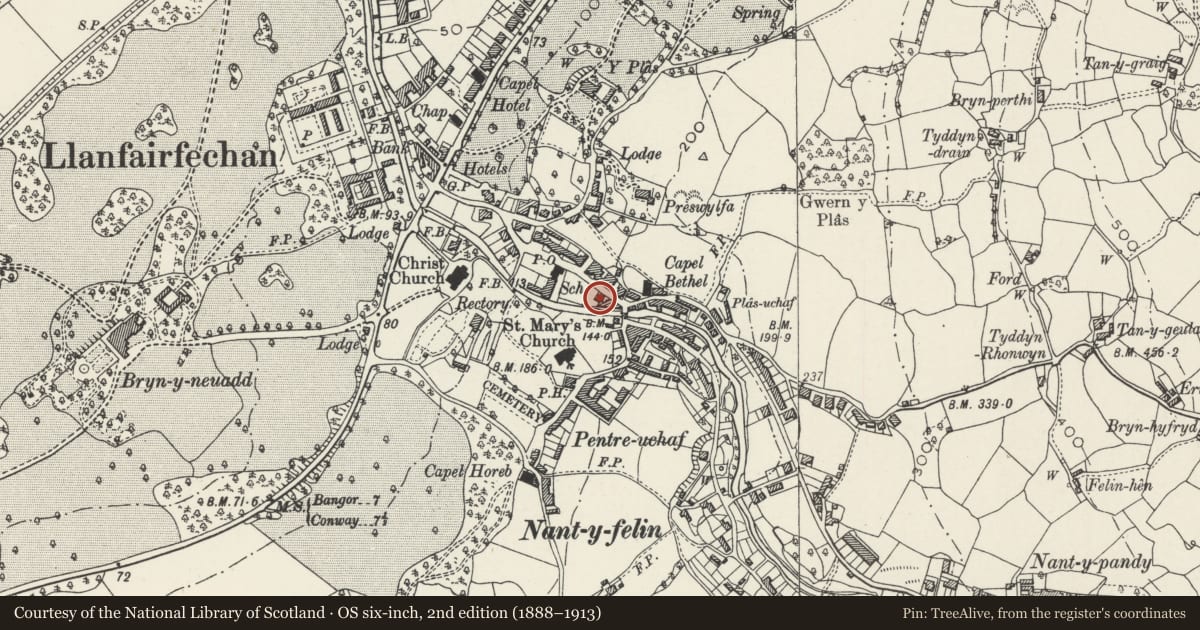
Slide toward Today to fade the historical sheet and see the modern map underneath.
David Rumsey Map Collection, Stanford LibrariesDavid Rumsey Map Collection, Stanford LibrariesDavid Rumsey Map Collection, Stanford LibrariesDavid Rumsey Map Collection, Stanford LibrariesDavid Rumsey Map Collection, Stanford Libraries
5 historical maps cover this location, the earliest the 1883 map "Watershed map England, Wales 3." (David Rumsey Map Collection, Stanford Libraries).
Historical maps covering this location
- 1883 · Watershed map England, Wales 3. (David Rumsey Map Collection, Stanford Libraries)
- 1896 · Sheet 7. Ordnance Survey of England and Wales. (David Rumsey Map Collection, Stanford Libraries)
- 1899 · 106 Bangor (Outline) (David Rumsey Map Collection, Stanford Libraries)
- 1899 · 106 Bangor (Hills) (David Rumsey Map Collection, Stanford Libraries)
- 1901 · Sheet 9 and 10. (David Rumsey Map Collection, Stanford Libraries)
Cadw's description
Location
Prominently sited on main road of village, to E of Roman Catholic Church, with main front at right angles to road, facing roughly NW.
History
Mid-Victorian house and shop.
Exterior
Two storeys plus attics. Grey rubble walls, stone chimneys, slate roof.
Entrance front faces NW. Two storeys, 3 bays with gable to each end bay with attic rooms. Gable sash windows with 9 small panes, hornless. End-bay windows on first floor window 16 pane hornless sashes. Central narrower first floor window 12 pane hornless sash. Windows all have slightly cambered frames and voussoir lintels. Central entrance doorway with voussoir lintels.
Elevation to L, (NE) two-storey, two window. First floor has two 16 pane hornless sash windows. On ground floor to R, one 16 pane hornless sash and to L, C19 shopfront, stone panelled and gabled end buttresses with stylized lotus decoration above cornices. Fascia board with iron railings above. Modern glazing and door.
Nearby in the register
- Cottage at Pont-y-PentreDomesticunder 1 mi
- Pont-y-PentreTransportunder 1 mi
- the HavenDomesticunder 1 mi
- The Original Fish & Chip ShopCommercialunder 1 mi
Other entries of the same register within about three miles of this one, by straight line.