Cof Cymru: National Historic Assets of Wales · Wales
Tan yr Allt Isaf
Llanfairfechan, Conwy, Wales
A Grade II listed building in Llanfairfechan, Conwy, designated on 14 April 1992.
The record
- Designation
- Listed building, Grade II
- Broad class
- Agriculture and Subsistence
- Date of designation
- 14 April 1992
- Locality
- Llanfairfechan
- Community
- Llanfairfechan
- Unitary authority
- Conwy
- Country
- Wales
- Coordinates
- 53.24629, -3.97190
- Cadw reference
- 5842
Slide toward Today to fade the historical sheet and see the modern map underneath.
David Rumsey Map Collection, Stanford LibrariesDavid Rumsey Map Collection, Stanford LibrariesDavid Rumsey Map Collection, Stanford LibrariesDavid Rumsey Map Collection, Stanford LibrariesDavid Rumsey Map Collection, Stanford Libraries
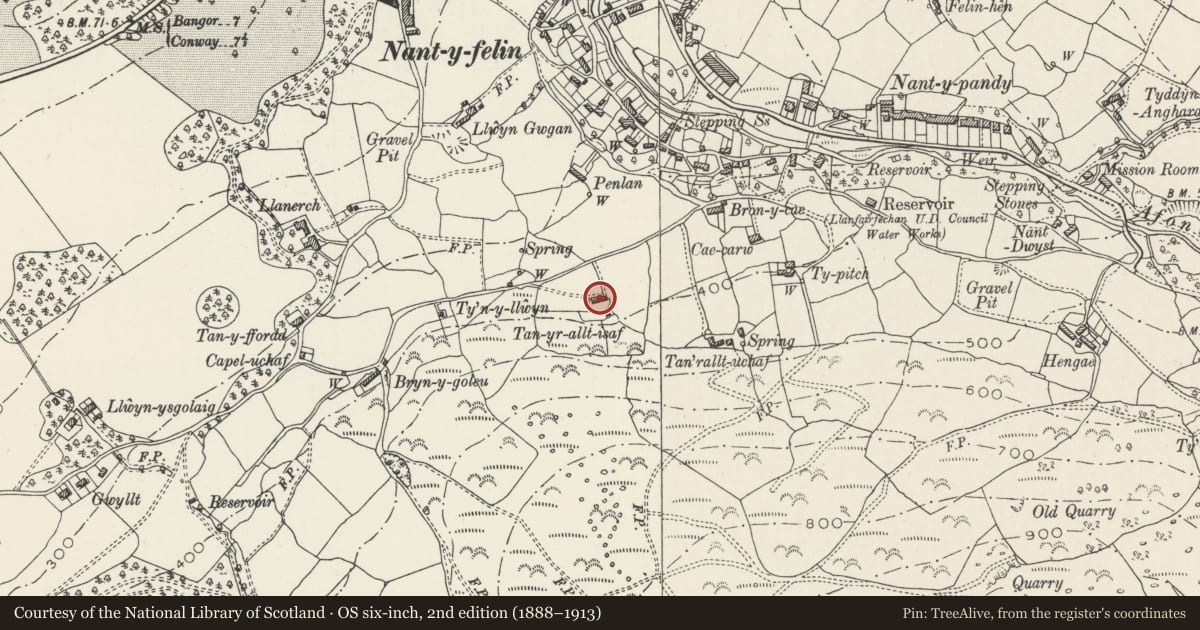
5 historical maps cover this location, the earliest the 1883 map "Watershed map England, Wales 3." (David Rumsey Map Collection, Stanford Libraries).
Historical maps covering this location
- 1883 · Watershed map England, Wales 3. (David Rumsey Map Collection, Stanford Libraries)
- 1896 · Sheet 7. Ordnance Survey of England and Wales. (David Rumsey Map Collection, Stanford Libraries)
- 1899 · 106 Bangor (Outline) (David Rumsey Map Collection, Stanford Libraries)
- 1899 · 106 Bangor (Hills) (David Rumsey Map Collection, Stanford Libraries)
- 1901 · Sheet 9 and 10. (David Rumsey Map Collection, Stanford Libraries)
Cadw's description
History
Range of farm buildings, formerly a bell sheaf farm of the Bryn-y-Neuadd estate.
Exterior
To R, house of c1870's. Two storeys, symmetrical front of 2 windows, small pane sashes. Rendered, slate roof, end chimneys, symmetrical about central entrance doorway. Modern flat roofed extension to rear.
To L of house, single storey farmhouse (probably early C19), with cowhouse to L. Heavily limewashed rubble, with large glacial boulders especially in foundations. Undulating roof of small slates partially rendered. Rubble chimney to L. Central doorway flanked by horned small-pane sash windows, that to R lower than that to L.
Interior
Interior has pegged A-frame roof truss and to R, dividing wall with croglofft and chamber below which communicates with C19 building. To L, large fireplace with heavy wooden lintel, and oven in R jamb. Cowhouse has more recent roof timbers and corrugated covering, brick floor with drainage channel and single wooden stall partition.
Reason for designation
Good example of additive farm group originating with croglofft cottage.
Nearby in the register
- NantDomesticunder 1 mi
- Garreg Fawr Hut Groups, Ancient Fields and CairnsEnclosed hut circleunder 1 mi
- Fron GochDomesticunder 1 mi
- Carreg WenDomesticunder 1 mi
Other entries of the same register within about three miles of this one, by straight line.