Cof Cymru: National Historic Assets of Wales · Wales
Headlands Hotel
Llandudno, Conwy, Wales
A Grade II listed building in Llandudno, Conwy, designated on 16 March 1976.
The record
- Designation
- Listed building, Grade II
- Broad class
- Commercial
- Date of designation
- 16 March 1976
- Locality
- Llandudno
- Community
- Llandudno
- Unitary authority
- Conwy
- Country
- Wales
- Coordinates
- 53.32856, -3.83062
- Cadw reference
- 5801
Slide toward Today to fade the historical sheet and see the modern map underneath.
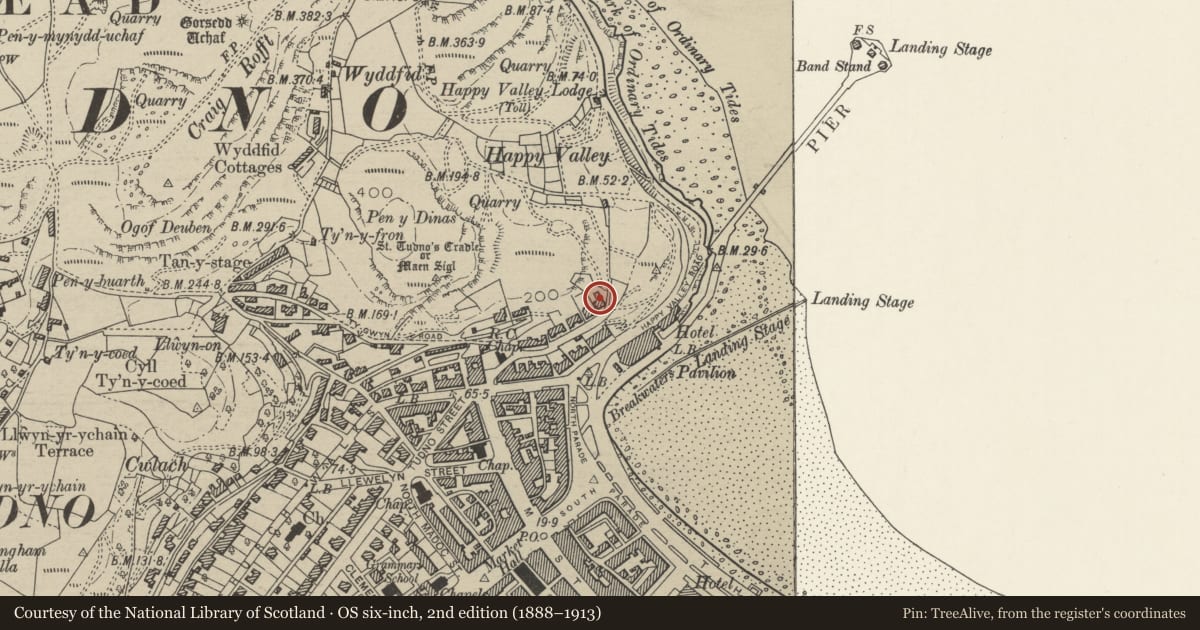
David Rumsey Map Collection, Stanford LibrariesDavid Rumsey Map Collection, Stanford LibrariesDavid Rumsey Map Collection, Stanford LibrariesNational Library of ScotlandNational Library of Scotland
5 historical maps cover this location, the earliest the 1883 map "Watershed map England, Wales 3." (David Rumsey Map Collection, Stanford Libraries).
Historical maps covering this location
- 1883 · Watershed map England, Wales 3. (David Rumsey Map Collection, Stanford Libraries)
- 1885 · OS One-Inch (Hills) 1885-1903 (National Library of Scotland)
- 1899 · 94 Beaumaris (Hills) (David Rumsey Map Collection, Stanford Libraries)
- 1901 · Sheet 9 and 10. (David Rumsey Map Collection, Stanford Libraries)
- 1930 · OS Popular Edition 1919-1947 (National Library of Scotland)
Cadw's description
Location
At E end of Hill Terrace, above Pier Pavilion.
History
Probably 1890s, similar to other buildings of this date by G A Humphreys, architect and agent to the Mostyn Estate, including his own house, Ardwy Orme, 150m to W.
Exterior
Hotel. Free Renaissance style. Front elevation of three storeys, and two storeys and attic: three bays. Stucco; rusticated ground floor. Slate roofs; tall red brick chimneys. From south-west end, first bay with Dutch gable, and of three storeys and attic; single light to attic storey, relief decoration; 2 round-headed windows to second floor, and bay window to first and ground floors with flat heads to lights, balustrade. Second bay in form of semi-octagonal tower with roof in form of low spire with lantern. Attic storey with rounded heads to light; flat heads to first floor lights and modern sun lounge on ground floor which extends as far as north-east end of building. Third bay of two storeys and attic with gabled attic window, two-light casement on first floor and modern sun lounge on ground floor. Entrance in south-west return elevation, porch with steps up to doorway, modern doors.
Reason for designation
Well-designed building by Mostyn Estate architect on prominent site on slopes of Great Orme above North Parade. Group value.
Nearby in the register
- Waverley HotelCommercialunder 1 mi
- Belle Vue HotelCommercialunder 1 mi
- Bryn Y Mor HotelDomesticunder 1 mi
- Elms HotelCommercialunder 1 mi
Other entries of the same register within about three miles of this one, by straight line.