Cof Cymru: National Historic Assets of Wales · Wales
Waverley Hotel
Llandudno, Conwy, Wales
A Grade II listed building in Llandudno, Conwy, designated on 16 March 1976.
The record
- Designation
- Listed building, Grade II
- Broad class
- Commercial
- Date of designation
- 16 March 1976
- Locality
- Llandudno
- Community
- Llandudno
- Unitary authority
- Conwy
- Country
- Wales
- Coordinates
- 53.32815, -3.83046
- Cadw reference
- 25283
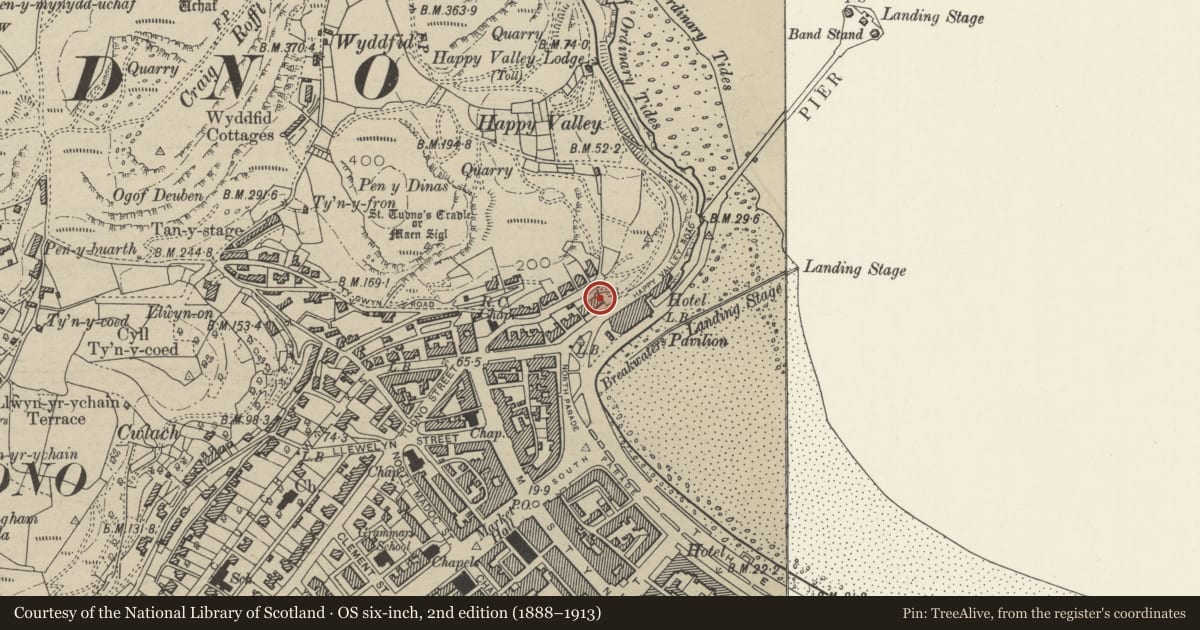
Slide toward Today to fade the historical sheet and see the modern map underneath.
David Rumsey Map Collection, Stanford LibrariesDavid Rumsey Map Collection, Stanford LibrariesDavid Rumsey Map Collection, Stanford LibrariesNational Library of ScotlandNational Library of Scotland
5 historical maps cover this location, the earliest the 1883 map "Watershed map England, Wales 3." (David Rumsey Map Collection, Stanford Libraries).
Historical maps covering this location
- 1883 · Watershed map England, Wales 3. (David Rumsey Map Collection, Stanford Libraries)
- 1885 · OS One-Inch (Hills) 1885-1903 (National Library of Scotland)
- 1899 · 94 Beaumaris (Hills) (David Rumsey Map Collection, Stanford Libraries)
- 1901 · Sheet 9 and 10. (David Rumsey Map Collection, Stanford Libraries)
- 1930 · OS Popular Edition 1919-1947 (National Library of Scotland)
Cadw's description
Location
The R of 3 hotels stepping up hill at N end of North Parade.
Exterior
Hotel. Three storeys and attic over basement; 3 windows. Slate gabled roof; 3 gabled dormers. Modillion eaves cornice. Quoins. Roughcast cladding. Three two-light windows on the second floor, with narrow sashes with their heads rounded at the corners and stuccoed architraves; stringcourse at all levels. On first floor, there is a storeyed three-light canted bay window in each end bay which descends from first floor to basement level; segmental headed lights to first floor; square-headed lights below. In centre bay there is a two-light segmental headed window with casing of pilasters, keystone and entablature. In the centre ground floor bay there is a doorway with pilasters and entablature and modern glazed door, the entablature in no 27 masked by modern boarding.
Front gardens and passageway to front gardens separated from street by wall rising in steps with pebbledash cladding and coping; late C19 iron railings; stone piers at entrance to passageway.
Reason for designation
Included as part of a group of Mid C19 buildings in important early development on sea front of planned Victorian resort of Llandudno. Group value with adjacent listed buildings.
Nearby in the register
- Belle Vue HotelCommercialunder 1 mi
- Bryn Y Mor HotelDomesticunder 1 mi
- Elms HotelCommercialunder 1 mi
- Headlands HotelCommercialunder 1 mi
Other entries of the same register within about three miles of this one, by straight line.