Cof Cymru: National Historic Assets of Wales · Wales
Hermitage Cottage
Beaumaris, Isle of Anglesey, Wales
A Grade II listed building in Beaumaris, Isle of Anglesey, designated on 23 September 1950.
The record
- Designation
- Listed building, Grade II
- Broad class
- Domestic
- Date of designation
- 23 September 1950
- Locality
- Beaumaris
- Town
- Beaumaris
- Community
- Beaumaris
- Unitary authority
- Isle of Anglesey
- Country
- Wales
- Coordinates
- 53.26237, -4.09661
- Cadw reference
- 5659
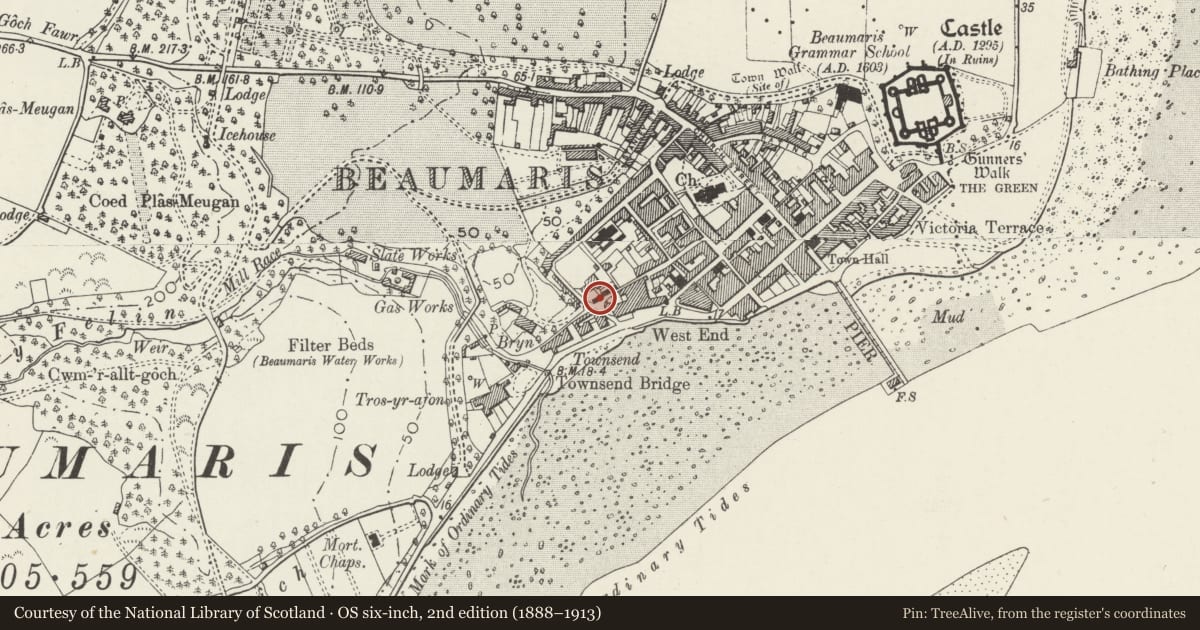
Slide toward Today to fade the historical sheet and see the modern map underneath.
David Rumsey Map Collection, Stanford LibrariesDavid Rumsey Map Collection, Stanford LibrariesDavid Rumsey Map Collection, Stanford LibrariesDavid Rumsey Map Collection, Stanford LibrariesDavid Rumsey Map Collection, Stanford Libraries
5 historical maps cover this location, the earliest the 1883 map "Watershed map England, Wales 3." (David Rumsey Map Collection, Stanford Libraries).
Historical maps covering this location
- 1883 · Watershed map England, Wales 3. (David Rumsey Map Collection, Stanford Libraries)
- 1896 · Sheet 7. Ordnance Survey of England and Wales. (David Rumsey Map Collection, Stanford Libraries)
- 1899 · 94 Beaumaris (Hills) (David Rumsey Map Collection, Stanford Libraries)
- 1901 · Sheet 9 and 10. (David Rumsey Map Collection, Stanford Libraries)
- 1919 · Sheet 41. Anglesey. (David Rumsey Map Collection, Stanford Libraries)
Cadw's description
Location
Fronting the street E of the entrance to The Orchard, with the entrance to The Hermitage immediately to its R.
History
An outbuilding of The Hermitage, shown on the 1829 town plan, later converted to a dwelling.
Exterior
A 2-storey 2-window cottage of rubble stone, slate roof, roughcast stack to the L and pebble-dashed stack to the R. The central entrance has a replacement panel door and thin overlight. It is flanked by small-pane top-hung casements, under replacement concrete lintels. Below the sills of the windows are brick jambs of former openings. The upper storey has similar but smaller windows in rendered gables. Gable ends are pebble-dashed. The rear has a blocked upper-storey window.
Reason for designation
Listed, notwithstanding alteration of windows, for its special interest as an integral part of a group of outbuildings associated with a large early C19 house now known as The Orchard, The Hermitage and Old Barracks Cottage, and for its contribution to the historical integrity of Rosemary Lane.
Nearby in the register
- Doorway at entrance to The HermitageDomesticunder 1 mi
- Outbuilding at entrance to the OrchardDomesticunder 1 mi
- The Old BarracksDomesticunder 1 mi
- Old Barracks CottageDomesticunder 1 mi
Other entries of the same register within about three miles of this one, by straight line.