Cof Cymru: National Historic Assets of Wales · Wales
Grotto adjoining Folly Tower at Talacre Abbey
Llanasa, Flintshire, Wales
A Grade II* listed building in Talacre, Llanasa, Flintshire, designated on 2 April 1987.
The record
- Designation
- Listed building, Grade II*
- Broad class
- Gardens, Parks and Urban Spaces
- Date of designation
- 2 April 1987
- Locality
- Talacre
- Community
- Llanasa
- Unitary authority
- Flintshire
- Country
- Wales
- Coordinates
- 53.33927, -3.34549
- Cadw reference
- 563
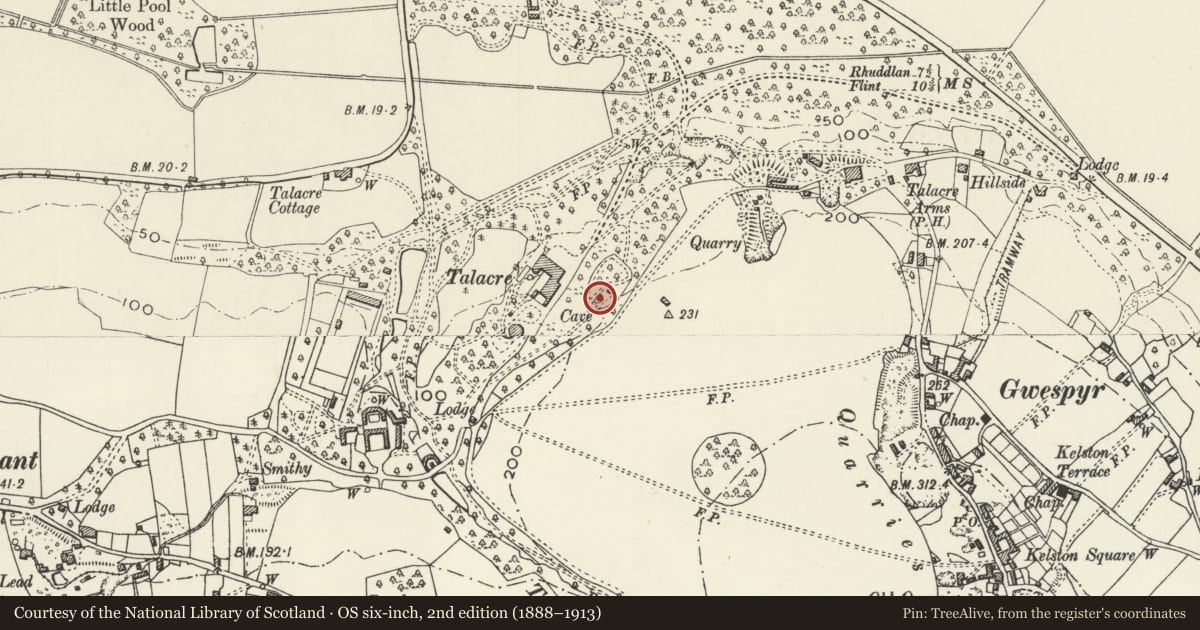
Slide toward Today to fade the historical sheet and see the modern map underneath.
David Rumsey Map Collection, Stanford LibrariesDavid Rumsey Map Collection, Stanford LibrariesDavid Rumsey Map Collection, Stanford LibrariesNational Library of ScotlandNational Library of Scotland
5 historical maps cover this location, the earliest the 1883 map "Watershed map England, Wales 3." (David Rumsey Map Collection, Stanford Libraries).
Historical maps covering this location
- 1883 · Watershed map England, Wales 3. (David Rumsey Map Collection, Stanford Libraries)
- 1885 · OS One-Inch (Hills) 1885-1903 (National Library of Scotland)
- 1896 · 96 Liverpool (Hills) (David Rumsey Map Collection, Stanford Libraries)
- 1901 · Sheet 9 and 10. (David Rumsey Map Collection, Stanford Libraries)
- 1930 · OS Popular Edition 1919-1947 (National Library of Scotland)
Cadw's description
Location
In woodland on the SE side of the house, and S of the Folly Tower.
History
Talacre Abbey was built 1824-9 by Thomas Jones, architect, for Sir Edward Mostyn, on the site of an earlier house. The grotto was added to the gardens in final quarter of the C19 and is first shown on the 1899 Ordnance Survey. The adjacent folly tower is earlier, built in the third quarter of the C19.
Exterior
Built partly into the natural rock, and partly using rubble and mortar to create a rock-cut appearance. The grotto has 3 well-hewn entrances, while its interior has a central chamber open to the sky, and passages with niches, carved seats and a number of carved grotesque figures in the walls. The chief of these is inside the lower entrance, and comprises a heraldic lion (representing the Mostyn family) with its mouth open, and openings at its back for lighting fires that would send flames and smoke from the lion's mouth.
Reason for designation
Listed grade II* as an especially notable example of a Romantic grotto retaining original grotesque carvings, and as an important component of the pleasure grounds at Talacre Abbey.
Nearby in the register
- Folly Tower at Talacre AbbeyGardens, Parks and Urban Spacesunder 1 mi
- Talacre AbbeyReligious, Ritual and Funeraryunder 1 mi
- Walls enclosing service yard at Talacre Abbey, with steps to gardenGardens, Parks and Urban Spacesunder 1 mi
- Fountain and associated rockwork at Talacre AbbeyGardens, Parks and Urban Spacesunder 1 mi
Other entries of the same register within about three miles of this one, by straight line.