Cof Cymru: National Historic Assets of Wales · Wales
Threshing Barn of Henblas
Llangristiolus, Isle of Anglesey, Wales
A Grade II listed building in Henblas, Bodorgan, Llangristiolus, Isle of Anglesey, designated on 30 January 1968.
The record
- Designation
- Listed building, Grade II
- Broad class
- Agriculture and Subsistence
- Date of designation
- 30 January 1968
- Locality
- Henblas
- Town
- Bodorgan
- Community
- Llangristiolus
- Unitary authority
- Isle of Anglesey
- Country
- Wales
- Coordinates
- 53.22441, -4.36860
- Cadw reference
- 5537
Slide toward Today to fade the historical sheet and see the modern map underneath.
David Rumsey Map Collection, Stanford LibrariesDavid Rumsey Map Collection, Stanford LibrariesDavid Rumsey Map Collection, Stanford LibrariesDavid Rumsey Map Collection, Stanford LibrariesDavid Rumsey Map Collection, Stanford Libraries
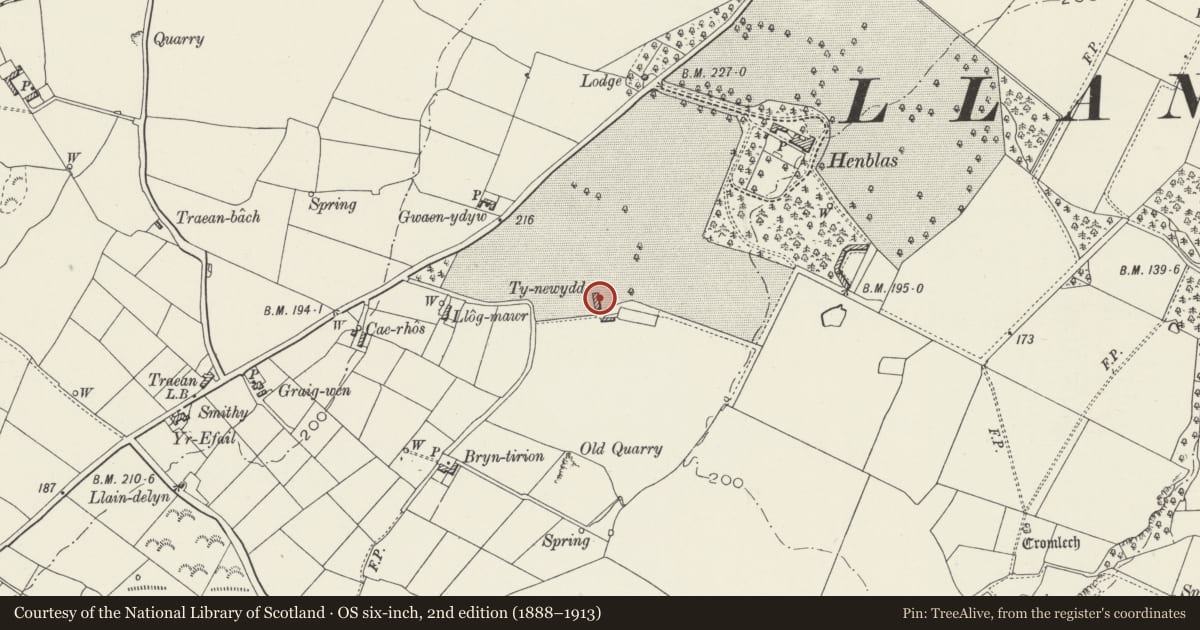
5 historical maps cover this location, the earliest the 1883 map "Watershed map England, Wales 3." (David Rumsey Map Collection, Stanford Libraries).
Historical maps covering this location
- 1883 · Watershed map England, Wales 3. (David Rumsey Map Collection, Stanford Libraries)
- 1896 · Sheet 7. Ordnance Survey of England and Wales. (David Rumsey Map Collection, Stanford Libraries)
- 1899 · 105 Carnarvon (Hills) (David Rumsey Map Collection, Stanford Libraries)
- 1901 · Sheet 9 and 10. (David Rumsey Map Collection, Stanford Libraries)
- 1919 · Sheet 41. Anglesey. (David Rumsey Map Collection, Stanford Libraries)
Cadw's description
Location
In an isolated location, set back from the SE side of the B4422 and prominantly sited on a raised knoll within farmland of the Henblas estate; c500m SW of Henblas house.
History
Dated 1733 on an inscribed datestone over the E doorway. Built for Henry Morgan and his wife Elizabeth.
Exterior
Large rectangular threshing barn of local rubble masonry with ashlar dressings, massive quoins and boulder foundations. Opposing central doorways with segmental voussoir heads and chamfered jambs, a much-weathered inscribed date stone above E doorway with a lion rampant reguardant and the initials and date M / H E 1733; smaller doorways, with large chamfered stone lintels and chamfered jambs, offset to N end. Ventilation slits in 2 rows of 10 along E and W elevations; 2 rows of 3 in gables, with single vent over 2 in gable apex, lower row with continuous sill band as dripcourse; N gable with weathered finial. The barn is now completely roofless, though some original (fallen) timbers remain.
Interior
Barn of 3 large bays. Some of the original tie beams with angled braces and wall posts remain. E door with partial remains of the original studded boarded door and a single hinge with splayed end.
Reason for designation
Listed, notwithstanding roofless condition, as an excellent example of an early C18 threshing barn, the largest such building on Anglesey. The barn is of an impressive scale and, set upon a small knoll, is a prominent and imposing feature of the local landscape. As part of the estate at Henblas, the barn is important as illustrating early C18 agricultural prosperity and investment by the estate.
Nearby in the register
- Gate piers at drive entrance of HenblasDomesticunder 1 mi
- Henblas LodgeDomesticunder 1 mi
- Coach HouseDomesticunder 1 mi
- Stable range, HenblasAgriculture and Subsistenceunder 1 mi
Other entries of the same register within about three miles of this one, by straight line.