Cof Cymru: National Historic Assets of Wales · Wales
Henblas Lodge
Llangristiolus, Isle of Anglesey, Wales
A Grade II listed building in Henblas, Bodorgan, Llangristiolus, Isle of Anglesey, designated on 30 January 1968.
The record
- Designation
- Listed building, Grade II
- Broad class
- Domestic
- Date of designation
- 30 January 1968
- Locality
- Henblas
- Town
- Bodorgan
- Community
- Llangristiolus
- Unitary authority
- Isle of Anglesey
- Country
- Wales
- Coordinates
- 53.22727, -4.36764
- Cadw reference
- 5535
Slide toward Today to fade the historical sheet and see the modern map underneath.
David Rumsey Map Collection, Stanford LibrariesDavid Rumsey Map Collection, Stanford LibrariesDavid Rumsey Map Collection, Stanford LibrariesDavid Rumsey Map Collection, Stanford LibrariesDavid Rumsey Map Collection, Stanford Libraries
5 historical maps cover this location, the earliest the 1883 map "Watershed map England, Wales 3." (David Rumsey Map Collection, Stanford Libraries).
Historical maps covering this location
- 1883 · Watershed map England, Wales 3. (David Rumsey Map Collection, Stanford Libraries)
- 1896 · Sheet 7. Ordnance Survey of England and Wales. (David Rumsey Map Collection, Stanford Libraries)
- 1899 · 105 Carnarvon (Hills) (David Rumsey Map Collection, Stanford Libraries)
- 1901 · Sheet 9 and 10. (David Rumsey Map Collection, Stanford Libraries)
- 1919 · Sheet 41. Anglesey. (David Rumsey Map Collection, Stanford Libraries)
Cadw's description
Location
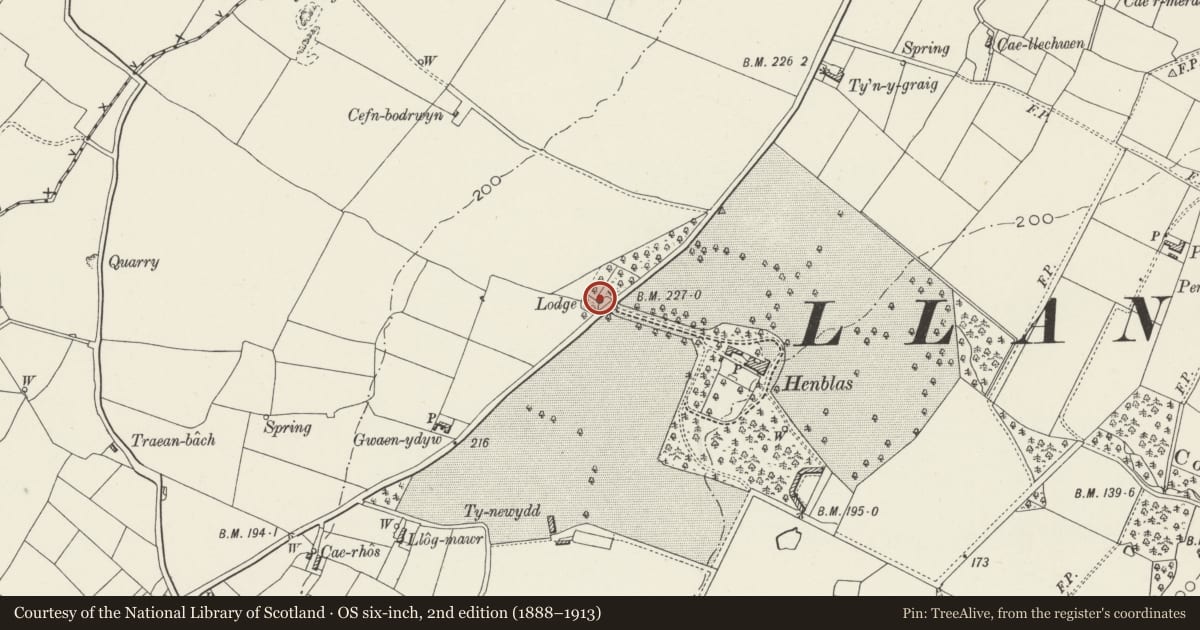
Slightly set back from the NW side of the B4422 directly opposite to the entrance of Henblas.
History
Early C18 lodge; probably contemporary with the S wing of Henblas. The oldest part of the house was built at the time of William Lloyd who may have lived at Henblas, though the estate was not owned by him but was passed down to his daughter, Ann, from his elder brother, Owen; Ann married Dr. Robert Morgan, Bishop of Bangor, and the S wing of the house was probably built for their son, William.
Exterior
Single-storey circular lodge with roughcast rendered walls with plinth; openings with smooth rendered, stepped architraves linked by a continuous band. Conical roof with projecting eaves, scalloped slates and central, stepped, circular, ashlar stack. Pointed-arched openings; former entrance with glazed double doors and flanked by single windows of leaded lights. Abutting the SW side of the lodge is a modern, pitched roof extension.
Reason for designation
Included as an unusual example of an C18 lodge, of picturesque character.
Nearby in the register
- Gate piers at drive entrance of HenblasDomesticunder 1 mi
- Coach HouseDomesticunder 1 mi
- Cefn LlwynDomesticunder 1 mi
- HenblasDomesticunder 1 mi
Other entries of the same register within about three miles of this one, by straight line.