Cof Cymru: National Historic Assets of Wales · Wales
Aberbraint Lodge
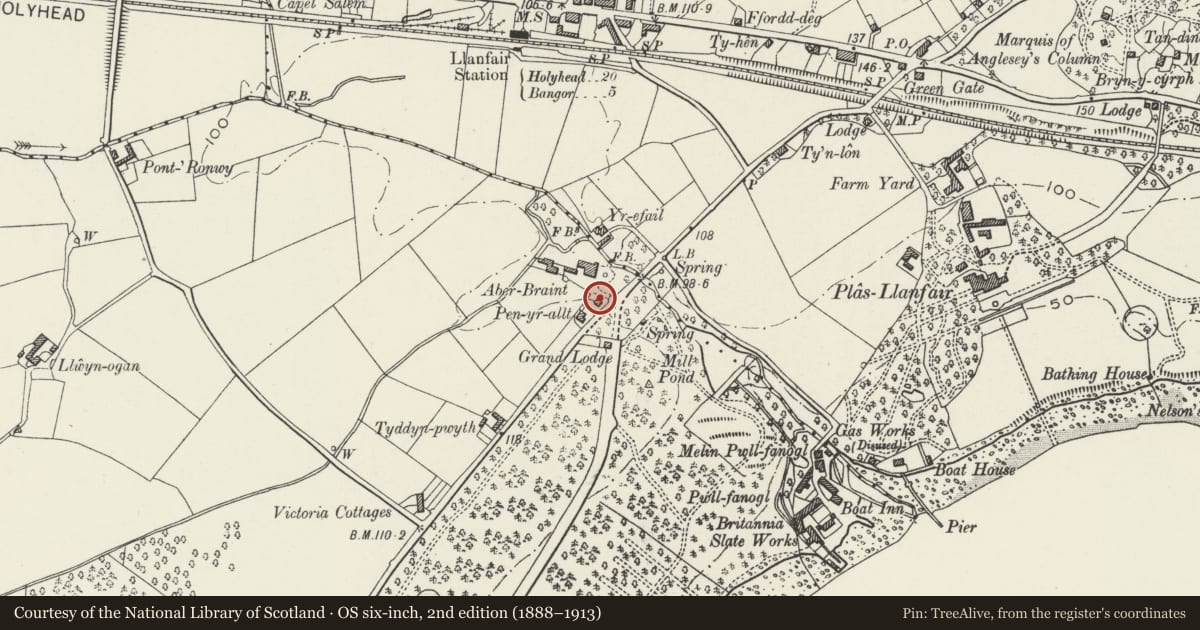
Llanfair Pwllgwyngyll, Isle of Anglesey, Wales
A Grade II listed building in Aberbraint, Llanfair Pwllgwyngyll, Isle of Anglesey, designated on 20 April 1998.
The record
- Designation
- Listed building, Grade II
- Broad class
- Domestic
- Date of designation
- 20 April 1998
- Locality
- Aberbraint
- Community
- Llanfair Pwllgwyngyll
- Unitary authority
- Isle of Anglesey
- Country
- Wales
- Coordinates
- 53.21754, -4.20760
- Cadw reference
- 5468
Slide toward Today to fade the historical sheet and see the modern map underneath.
David Rumsey Map Collection, Stanford LibrariesDavid Rumsey Map Collection, Stanford LibrariesDavid Rumsey Map Collection, Stanford LibrariesDavid Rumsey Map Collection, Stanford LibrariesDavid Rumsey Map Collection, Stanford Libraries
5 historical maps cover this location, the earliest the 1896 map "Sheet 7. Ordnance Survey of England and Wales." (David Rumsey Map Collection, Stanford Libraries).
Historical maps covering this location
- 1896 · Sheet 7. Ordnance Survey of England and Wales. (David Rumsey Map Collection, Stanford Libraries)
- 1899 · 106 Bangor (Outline) (David Rumsey Map Collection, Stanford Libraries)
- 1899 · 106 Bangor (Hills) (David Rumsey Map Collection, Stanford Libraries)
- 1901 · Sheet 9 and 10. (David Rumsey Map Collection, Stanford Libraries)
- 1919 · Sheet 41. Anglesey. (David Rumsey Map Collection, Stanford Libraries)
Cadw's description
Location
Located on the NW side of the A4080 Brynsiencyn Road, c. 0.5km from the Llanfair Toll House.
History
Early C19 Lodge,dated on a marble tablet, 1825. Shown on Tithe Map of 1844, then owned by John Saunderson Esq., estate manager to the Plas Newydd Estate. The lodge was later re-modelled in a style associated with the Plas Newydd Estate, with characteristic casement windows and octagonal stacks.
Exterior
A single storey T-plan lodge with later additions to the rear, symmetrical front with central steeply pitched roof porch and bay windows at each gable end. Built of rock-faced stone; slate roof with projecting eaves and verges, plain bargeboards and centrally positioned pair of octagonal stone stacks. Front has central porch with a 4-centred voussoir arch with moulded panel above; 2-light, 8-pane side hung casement window to left, louvred to right. Bay window advanced to each gable end; that to left end with 2-light small-paned casement, with coved marble tablet above reading: J. S. / Y Gwr a piau'r Nenbron / Blwyddyn'r Arglwydd / 1825 (J.S. being John Saunderson Esq.) ; with surround formed by guilloche frieze supported on turned baluster style piers. Bay window to right end with 4-pane sash window, that to rear with 2-light, 8-pane side hung casement.
Reason for designation
Listed as a good example of a lodge house of the early C19, little altered and associated with Aberbraint house.
Nearby in the register
- Pen yr AlltDomesticunder 1 mi
- AberbraintDomesticunder 1 mi
- Entrance Archways, at Grand Lodge, Plas NewyddGardens, Parks and Urban Spacesunder 1 mi
- Grand Lodge of Plas NewyddDomesticunder 1 mi
Other entries of the same register within about three miles of this one, by straight line.