Cof Cymru: National Historic Assets of Wales · Wales
Dily's Meredith
Dolgellau, Gwynedd, Wales
A Grade II listed building in Dolgellau, Gwynedd, designated on 19 June 1990.
The record
- Designation
- Listed building, Grade II
- Broad class
- Domestic
- Date of designation
- 19 June 1990
- Locality
- Dolgellau
- Community
- Dolgellau
- Unitary authority
- Gwynedd
- Country
- Wales
- Coordinates
- 52.74246, -3.88478
- Cadw reference
- 5118
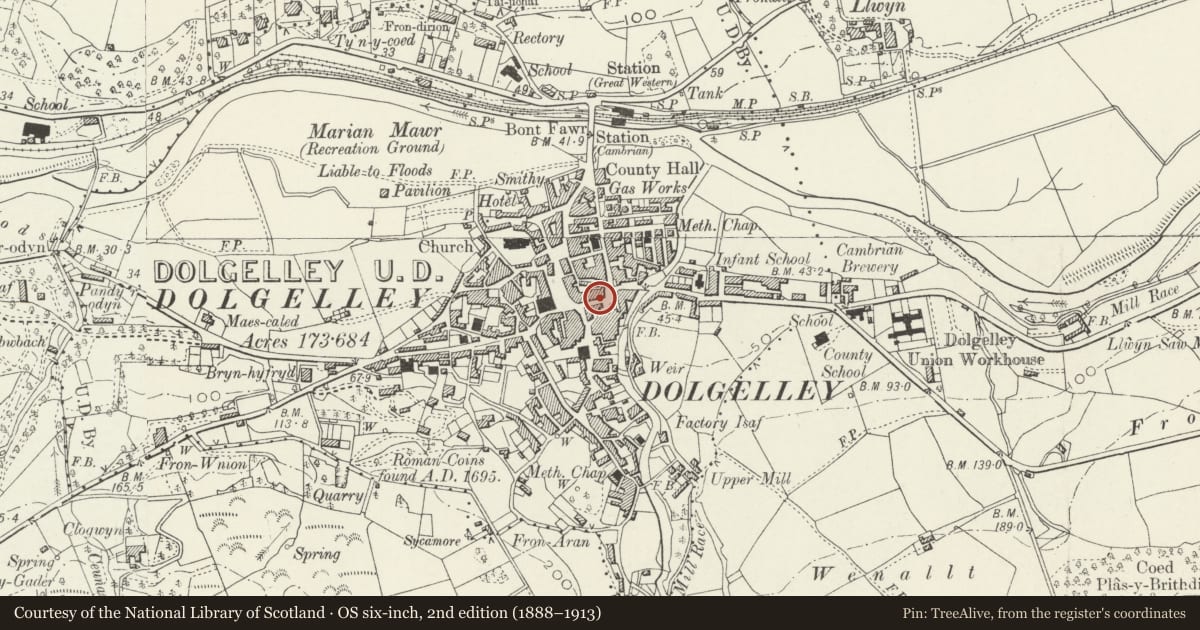
Slide toward Today to fade the historical sheet and see the modern map underneath.
David Rumsey Map Collection, Stanford LibrariesDavid Rumsey Map Collection, Stanford LibrariesDavid Rumsey Map Collection, Stanford LibrariesLlyfrgell Genedlaethol Cymru – The National Library of WalesDavid Rumsey Map Collection, Stanford Libraries
5 historical maps cover this location, the earliest the 1795 map "To Sir Watkin Williams-Wynn Bart ... the map of the six counties of North Wales is most humbly inscribed by his obedient humble servant" (Llyfrgell Genedlaethol Cymru – The National Library of Wales).
Historical maps covering this location
- 1795 · To Sir Watkin Williams-Wynn Bart ... the map of the six counties of North Wales is most… (Llyfrgell Genedlaethol Cymru – The National Library of Wales)
- 1883 · Watershed map England, Wales 3. (David Rumsey Map Collection, Stanford Libraries)
- 1896 · Sheet 7. Ordnance Survey of England and Wales. (David Rumsey Map Collection, Stanford Libraries)
- 1899 · 135 Harlech (Hills) (David Rumsey Map Collection, Stanford Libraries)
- 1901 · Sheet 9 and 10. (David Rumsey Map Collection, Stanford Libraries)
Cadw's description
Location
On the street line where Upper Smithfield Street opens out into Smithfield Square.
History
Cl7 house, altered, re-windowed, and eaves raised in Cl9.
Exterior
l+ storeys, 3 window. Coursed rubble masonry. Steeply pitched quarry slate roof, plain eaves. Stepped water tabling to end wall of adjoining building. Tall, square, stone stack to right, water tabling. Two gabled dormers flank central window set below eaves. Dormers with bargeboards, rubble cheeks, slate lintels, partly small paned sashes. l2 pane 2 light casement to centre window. Cl9 shop window to ground floor left; moulded cornice over plain fascia, sunk panelled brackets and pilasters; 2 light window, plastered stallriser. Partly small paned sash to ground floor right, slate lintel. Doorway to centre, slate lintel, modern split door.
Reason for designation
Group value.
Nearby in the register
- Sunday NewsagentsCommercialunder 1 mi
- The BakeryCommercialunder 1 mi
- Siop EsgidiauCommercialunder 1 mi
- Thresher's Wine MerchantsCommercialunder 1 mi
Other entries of the same register within about three miles of this one, by straight line.