Cof Cymru: National Historic Assets of Wales · Wales
The Unicorn P.H.
Dolgellau, Gwynedd, Wales
A Grade II listed building in Dolgellau, Gwynedd, designated on 19 June 1990.
The record
- Designation
- Listed building, Grade II
- Broad class
- Commercial
- Date of designation
- 19 June 1990
- Community
- Dolgellau
- Unitary authority
- Gwynedd
- Country
- Wales
- Coordinates
- 52.74222, -3.88457
- Cadw reference
- 5071
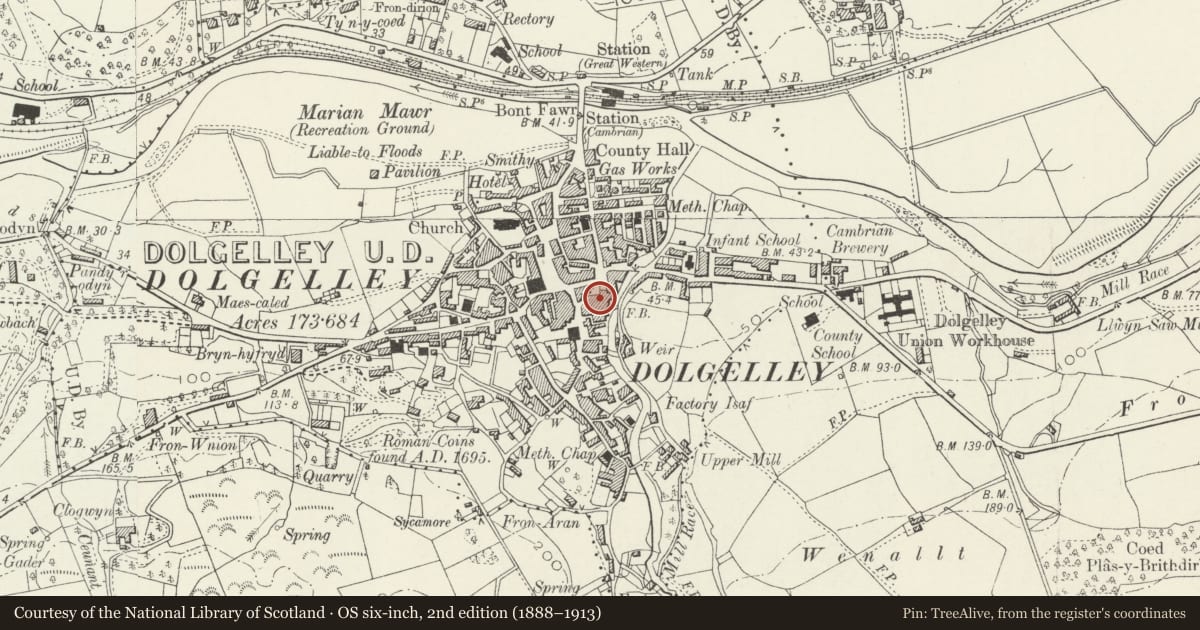
Slide toward Today to fade the historical sheet and see the modern map underneath.
David Rumsey Map Collection, Stanford LibrariesDavid Rumsey Map Collection, Stanford LibrariesDavid Rumsey Map Collection, Stanford LibrariesLlyfrgell Genedlaethol Cymru – The National Library of WalesDavid Rumsey Map Collection, Stanford Libraries
5 historical maps cover this location, the earliest the 1795 map "To Sir Watkin Williams-Wynn Bart ... the map of the six counties of North Wales is most humbly inscribed by his obedient humble servant" (Llyfrgell Genedlaethol Cymru – The National Library of Wales).
Historical maps covering this location
- 1795 · To Sir Watkin Williams-Wynn Bart ... the map of the six counties of North Wales is most… (Llyfrgell Genedlaethol Cymru – The National Library of Wales)
- 1883 · Watershed map England, Wales 3. (David Rumsey Map Collection, Stanford Libraries)
- 1896 · Sheet 7. Ordnance Survey of England and Wales. (David Rumsey Map Collection, Stanford Libraries)
- 1899 · 135 Harlech (Hills) (David Rumsey Map Collection, Stanford Libraries)
- 1901 · Sheet 9 and 10. (David Rumsey Map Collection, Stanford Libraries)
Cadw's description
Location
Set back from the street line alongside the Clifton House Hotel.
History
cl700.
Exterior
House with end chimney to left end and lateral stack to right rear. Front eaves raised in early Cl9 and doorway moved to extreme right of front elevation. 3 storey, 3 window. Rubble masonry. Gently pitched quarry slate roof to front, steeper original pitch but modern slates to rear. Plain eaves, close verges. Tall square stack to left, water tabling.
Three Victorian sash windows to all floors, stone lintels, that to centre on ground floor was formerly doorway. Cl9 doorway to extreme right. Dripboard over plain doorcase, modern door
Lateral stack to left on rear elevation, slated gablet, tall square stack, water tabling. Hipped dormer to right, rubble cheeks, Victorian sash window. Various modern accretions to ground floor.
Interior
Transverse ceiling beams to interior. Those flanking original entrance passage to centre stop chamfered.
Reason for designation
Group value with Clifton House and Plas Coch.
Nearby in the register
- Plas CochDomesticunder 1 mi
- Clifton House HotelCommercialunder 1 mi
- Siop EsgidiauCommercialunder 1 mi
- Thresher's Wine MerchantsCommercialunder 1 mi
Other entries of the same register within about three miles of this one, by straight line.