Cof Cymru: National Historic Assets of Wales · Wales
Hotel Victoria
Holywell, Flintshire, Wales
A Grade II listed building in Holywell, Flintshire, designated on 19 August 1991.
The record
- Designation
- Listed building, Grade II
- Broad class
- Commercial
- Date of designation
- 19 August 1991
- Locality
- Holywell
- Community
- Holywell
- Unitary authority
- Flintshire
- Country
- Wales
- Coordinates
- 53.27266, -3.22013
- Cadw reference
- 488
Slide toward Today to fade the historical sheet and see the modern map underneath.
David Rumsey Map Collection, Stanford LibrariesDavid Rumsey Map Collection, Stanford LibrariesDavid Rumsey Map Collection, Stanford LibrariesLlyfrgell Genedlaethol Cymru – The National Library of WalesDavid Rumsey Map Collection, Stanford Libraries
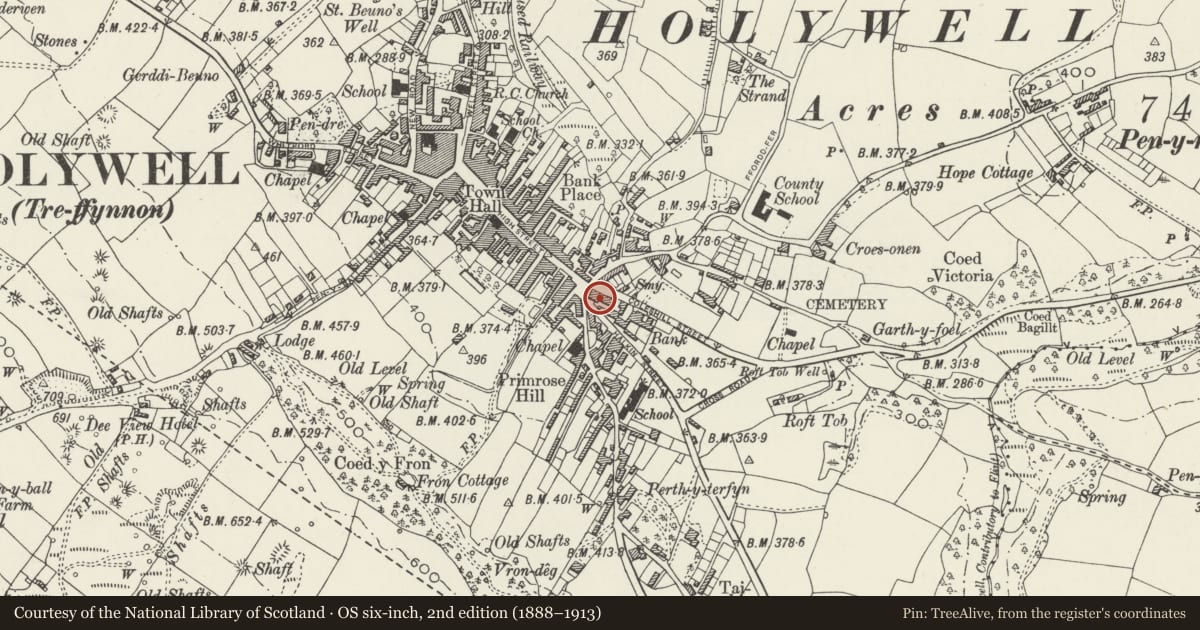
5 historical maps cover this location, the earliest the 1795 map "To Sir Watkin Williams-Wynn Bart ... the map of the six counties of North Wales is most humbly inscribed by his obedient humble servant" (Llyfrgell Genedlaethol Cymru – The National Library of Wales).
Historical maps covering this location
- 1795 · To Sir Watkin Williams-Wynn Bart ... the map of the six counties of North Wales is most… (Llyfrgell Genedlaethol Cymru – The National Library of Wales)
- 1830 · V.3:11-15:XV. Britisches Reich. A. Kon: England. b. Frstenthum Wales: Shire: 37-40 (David Rumsey Map Collection, Stanford Libraries)
- 1883 · Watershed map England, Wales 3. (David Rumsey Map Collection, Stanford Libraries)
- 1896 · 96 Liverpool (Hills) (David Rumsey Map Collection, Stanford Libraries)
- 1901 · Sheet 9 and 10. (David Rumsey Map Collection, Stanford Libraries)
Cadw's description
Location
Detached, facing NW down the High Street; Halkyn Street to right.
History
Built in 1837, then known as the King's Arms Posting House, and rebuilt in 1901.
Exterior
3-storey with hipped slate roofs and red brick chimney stacks. Provincial late-Victorian Classical 5-bay symmetrical front; painted roughcast. Robust detailing including quoins and deep toothed red brick cornices to the stepped parapet which is finished in stock brick coping and terracotta ball finials (missing to right); lettering to parapet. Sill bands to 1st and 2nd floors and cornice and plinth to channelled ground floor. Mostly horned sash windows without glazing bars; moulded architraves with keystones. Dominant porch, spanning 3 bays, with paired and panelled pilasters and balustraded parapet with bosses, urns and low segmental pediment; half-glazed camber arched doorway. The main parapet returns around the left side for 1-bay; 3-storey, 3-window cross range beyond with quoins, sill bands and channelled ground floor; tripartite small-pane sash windows with architraves; doorways to left. Small-pane sashes to right hand side and rendered rear with quoins.
Interior
Internally there is a similar style reception room to 1st floor.
Reason for designation
Included for its dominant group value in the townscape.
Nearby in the register
- The King's Head PHCommercialunder 1 mi
- Vron Chambers (John Morris & Co.)Commercialunder 1 mi
- Tabernacle English Congregational ChurchReligious, Ritual and Funeraryunder 1 mi
- Telephone Call-box outside The Post OfficeCommunicationsunder 1 mi
Other entries of the same register within about three miles of this one, by straight line.