Cof Cymru: National Historic Assets of Wales · Wales
The School House
Llanengan, Gwynedd, Wales
A Grade II listed building in Llanengan, Pwllheli, Gwynedd, designated on 23 February 1976.
The record
- Designation
- Listed building, Grade II
- Broad class
- Domestic
- Date of designation
- 23 February 1976
- Locality
- Llanengan
- Town
- Pwllheli
- Community
- Llanengan
- Unitary authority
- Gwynedd
- Country
- Wales
- Coordinates
- 52.81422, -4.53239
- Cadw reference
- 4604
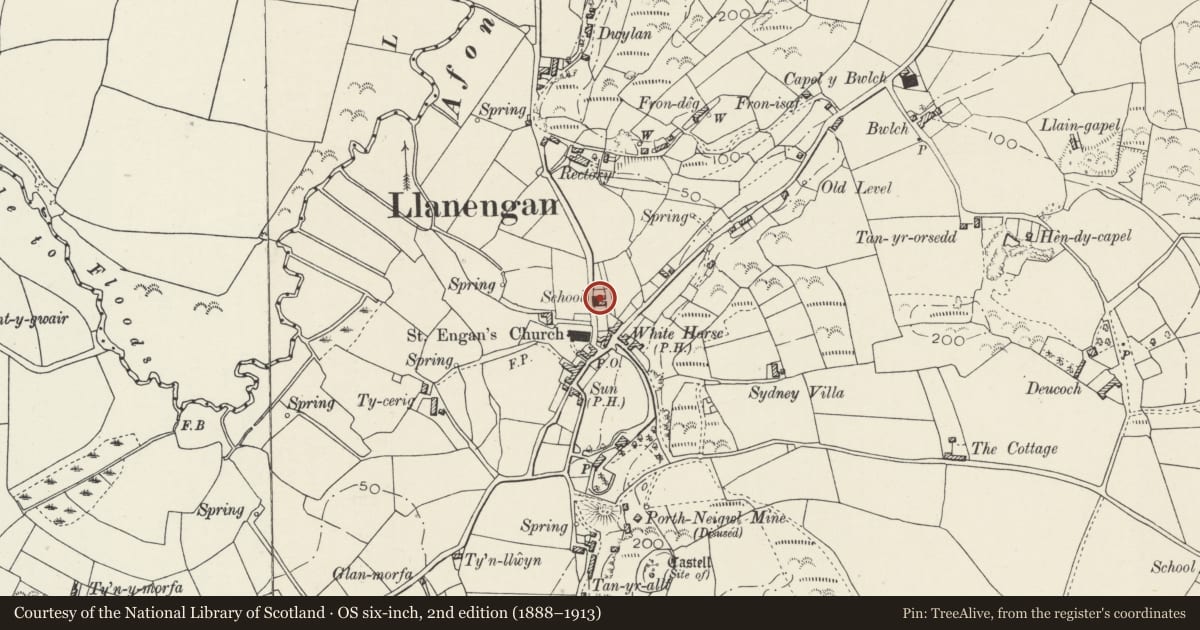
Slide toward Today to fade the historical sheet and see the modern map underneath.
David Rumsey Map Collection, Stanford LibrariesDavid Rumsey Map Collection, Stanford LibrariesDavid Rumsey Map Collection, Stanford LibrariesDavid Rumsey Map Collection, Stanford LibrariesDavid Rumsey Map Collection, Stanford Libraries
5 historical maps cover this location, the earliest the 1608 map "(13) Cambriae Typus." (David Rumsey Map Collection, Stanford Libraries).
Historical maps covering this location
- 1608 · (13) Cambriae Typus. (David Rumsey Map Collection, Stanford Libraries)
- 1830 · V.3:11-15:XV. Britisches Reich. A. Kon: England. b. Frstenthum Wales: Shire: 37-40 (David Rumsey Map Collection, Stanford Libraries)
- 1883 · Watershed map England, Wales 3. (David Rumsey Map Collection, Stanford Libraries)
- 1899 · 134 Pwllheli (Hills) (David Rumsey Map Collection, Stanford Libraries)
- 1901 · Sheet 9 and 10. (David Rumsey Map Collection, Stanford Libraries)
Cadw's description
Location
Situated in Llanengan village just NE of the church, on E side of the road to Llangian.
History
Former National School built in 1847-8 for the parish of Llanengan. The Jacobean style of the gables suggests an architect's design, and it is possible that the school is by Henry Kennedy who was restoring the church at the time. Converted to a house c1980 and clad in pebbledash, previously exposed stone.
Exterior
Former school, pebbledash and stucco, unpainted, with slate roofs. Single large schoolroom range, single-storey with Jacobean style gables to centre of W front and N and S ends. Dressed stone plinth. Gables are shouldered with two curves each side, step between and top finial. End gables have ogee top curves and ball finial, W gable has quadrant top curves and bellcote with shouldered ogee-curved gable and ball finial. Copings are cement and all renewed. Windows are plain flat cement mullion-and- transom type, 4-light each end and 2x3-lights to centre of W front. C20 stained wood glazing. In gables are small louvred lights, in flush cement surrounds.
To rear is former teacher's house, single storey with 2 parallel slate roofs and stack between. Stack is of rendered brick with panelled sides and 2 diagonally-set shafts. Rooflight to front pitch over main window. S and N sides have pointed doorway and 4-pane sash. Ledged doors and radiating bar fan to S doorway.
Reason for designation
Listed as an architecturally elaborate school building for the period, unusually in the Jacobean style.
Nearby in the register
- Church of St EnganReligious, Ritual and Funeraryunder 1 mi
- Churchyard Wall and Gate E of Church of St EnganReligious, Ritual and Funeraryunder 1 mi
- Railed Enclosures in churchyard of Church of St EnganReligious, Ritual and Funeraryunder 1 mi
- Telephone Call-box (tel no: 01758 712919)Communicationsunder 1 mi
Other entries of the same register within about three miles of this one, by straight line.