Cof Cymru: National Historic Assets of Wales · Wales
11 Penlan House
Pwllheli, Gwynedd, Wales
A Grade II listed building in Pwllheli, Gwynedd, designated on 28 July 1989.
The record
- Designation
- Listed building, Grade II
- Broad class
- Commercial
- Date of designation
- 28 July 1989
- Community
- Pwllheli
- Unitary authority
- Gwynedd
- Country
- Wales
- Coordinates
- 52.88944, -4.41668
- Cadw reference
- 4563
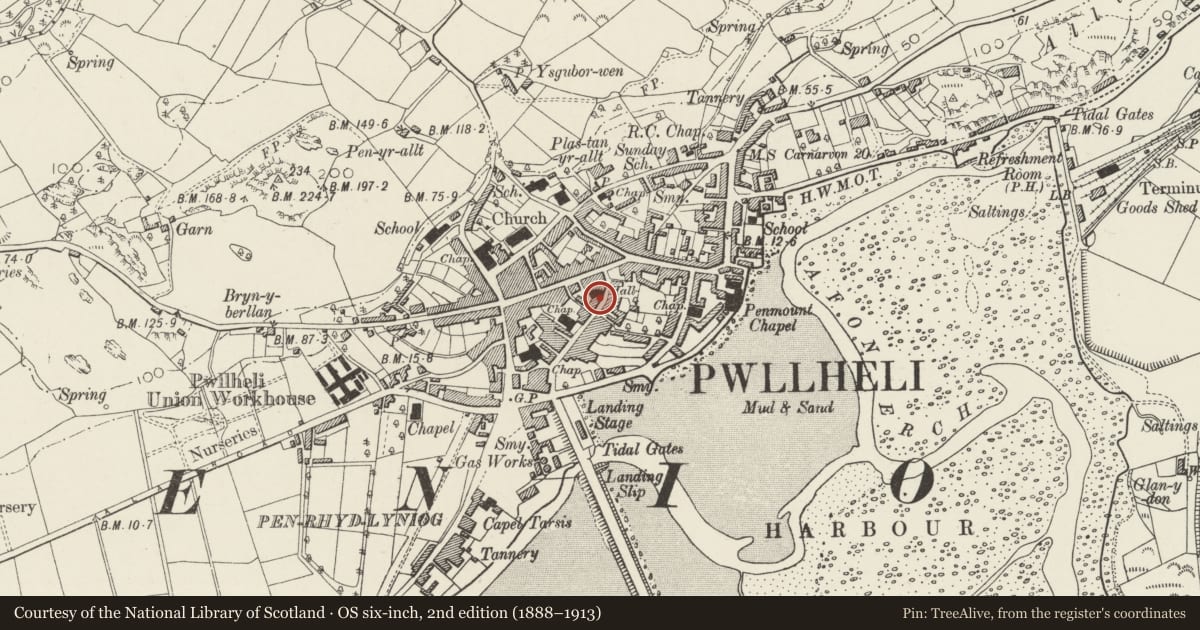
Slide toward Today to fade the historical sheet and see the modern map underneath.
David Rumsey Map Collection, Stanford LibrariesDavid Rumsey Map Collection, Stanford LibrariesDavid Rumsey Map Collection, Stanford LibrariesDavid Rumsey Map Collection, Stanford LibrariesDavid Rumsey Map Collection, Stanford Libraries
5 historical maps cover this location, the earliest the 1830 map "V.3:11-15:XV. Britisches Reich. A. Kon: England. b. Frstenthum Wales: Shire: 37-40" (David Rumsey Map Collection, Stanford Libraries).
Historical maps covering this location
- 1830 · V.3:11-15:XV. Britisches Reich. A. Kon: England. b. Frstenthum Wales: Shire: 37-40 (David Rumsey Map Collection, Stanford Libraries)
- 1883 · Watershed map England, Wales 3. (David Rumsey Map Collection, Stanford Libraries)
- 1896 · Sheet 7. Ordnance Survey of England and Wales. (David Rumsey Map Collection, Stanford Libraries)
- 1899 · 134 Pwllheli (Hills) (David Rumsey Map Collection, Stanford Libraries)
- 1901 · Sheet 9 and 10. (David Rumsey Map Collection, Stanford Libraries)
Cadw's description
Location
To left of the Old Town Hall; Market Square to rear.
History
Late C17/early C18; once the Eagles PH.
Exterior
2-storey group with scribed rendered fronts, 2-window to No 11, 1 window to No 13 and 3-window to No 15. Slate roofs, renewed to No 15; very tall stone chimney stacks to Nos 11 and 13, one with a stock brick flue; low pebbledashed stack to No 15; boarded eaves. Sash windows to 1st floor, 4-pane to Nos 11 and 13. Modern shop fronts; 6-panel door with splayed entrance to No 11. No 15 has modern glazed door at extreme right end and to splayed corner entrance with two cast iron pillars; shop front overlaps corner.
Pebbledash left end with modern window and chimney stack to rear. Slate roofed, 2-storey and attic cross range to rear, with splayed corner, facing Market Square. The gable at rear of No 15 has 4-pane attic window, otherwise modernised.
Interior
Largely modernised interior but retains original roof structure with chamfered purlins. Dog-leg stairs, the lower part of which is boarded in; turned balusters further up. Some panelled doors.
Reason for designation
Group value.
Nearby in the register
- Siop GwilymCommercialunder 1 mi
- Old Town HallCivilunder 1 mi
- 13 Penlan HouseCommercialunder 1 mi
- Brian HughesCommercialunder 1 mi
Other entries of the same register within about three miles of this one, by straight line.