Cof Cymru: National Historic Assets of Wales · Wales
5 Market Square
Pwllheli, Gwynedd, Wales
A Grade II listed building in Pwllheli, Gwynedd, designated on 28 July 1989.
The record
- Designation
- Listed building, Grade II
- Broad class
- Domestic
- Date of designation
- 28 July 1989
- Community
- Pwllheli
- Unitary authority
- Gwynedd
- Country
- Wales
- Coordinates
- 52.88943, -4.41699
- Cadw reference
- 4552
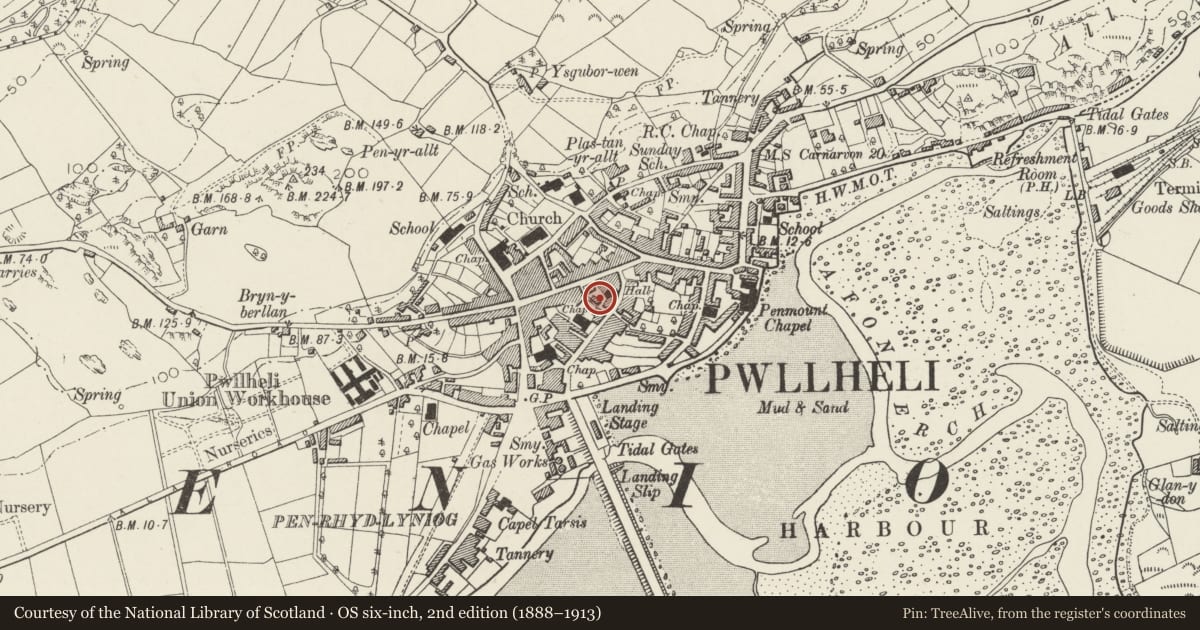
Slide toward Today to fade the historical sheet and see the modern map underneath.
David Rumsey Map Collection, Stanford LibrariesDavid Rumsey Map Collection, Stanford LibrariesDavid Rumsey Map Collection, Stanford LibrariesDavid Rumsey Map Collection, Stanford LibrariesDavid Rumsey Map Collection, Stanford Libraries
5 historical maps cover this location, the earliest the 1830 map "V.3:11-15:XV. Britisches Reich. A. Kon: England. b. Frstenthum Wales: Shire: 37-40" (David Rumsey Map Collection, Stanford Libraries).
Historical maps covering this location
- 1830 · V.3:11-15:XV. Britisches Reich. A. Kon: England. b. Frstenthum Wales: Shire: 37-40 (David Rumsey Map Collection, Stanford Libraries)
- 1883 · Watershed map England, Wales 3. (David Rumsey Map Collection, Stanford Libraries)
- 1896 · Sheet 7. Ordnance Survey of England and Wales. (David Rumsey Map Collection, Stanford Libraries)
- 1899 · 134 Pwllheli (Hills) (David Rumsey Map Collection, Stanford Libraries)
- 1901 · Sheet 9 and 10. (David Rumsey Map Collection, Stanford Libraries)
Cadw's description
Location
On the SW side of this trapezoidal former Market area; detached group.
History
Earlier C19 origins (shown on John Wood’s 1834 map); later C19 alterations. No 5 was once the Liverpool Arms PH.
Exterior
Nos 5 and 6 are a reflected pair with 2-storey,1-window fronts, rendered to No 5 which as full height splayed bay window with band course between floors. No 7 has pebbledashed 3-storey 2-window front with margin to corner and cill and lintel bands. Slate roofs and rendered chimney stacks to No 7. Modern glazed door to No 5 and 6-panel door to No 6 with overlight; small pane cellar window. Overall Victorian shopfront to No 7 with cornice, pilasters and broad sash windows flanking central double door entrance. The pilasters and stallriser have Art Nouveau style tulip patterned tiles and these are repeated internally to form dado and cornice bands. The left hand corner is rounded below 2nd floor; rendered left hand side and similar rear. Sash windows to the rubble rear of No 6. Rubble wall between No 5 and No 62 High Street with boarded door.
Reason for designation
Included for group value with other listed items in Market Square.
Nearby in the register
- 6 Market SquareDomesticunder 1 mi
- 7 Market SquareCommercialunder 1 mi
- Brian HughesCommercialunder 1 mi
- Siop GwilymCommercialunder 1 mi
Other entries of the same register within about three miles of this one, by straight line.