Cof Cymru: National Historic Assets of Wales · Wales
Parry & Sons
Pwllheli, Gwynedd, Wales
A Grade II listed building in Pwllheli, Gwynedd, designated on 28 July 1989.
The record
- Designation
- Listed building, Grade II
- Broad class
- Commercial
- Date of designation
- 28 July 1989
- Community
- Pwllheli
- Unitary authority
- Gwynedd
- Country
- Wales
- Coordinates
- 52.88949, -4.41866
- Cadw reference
- 4501
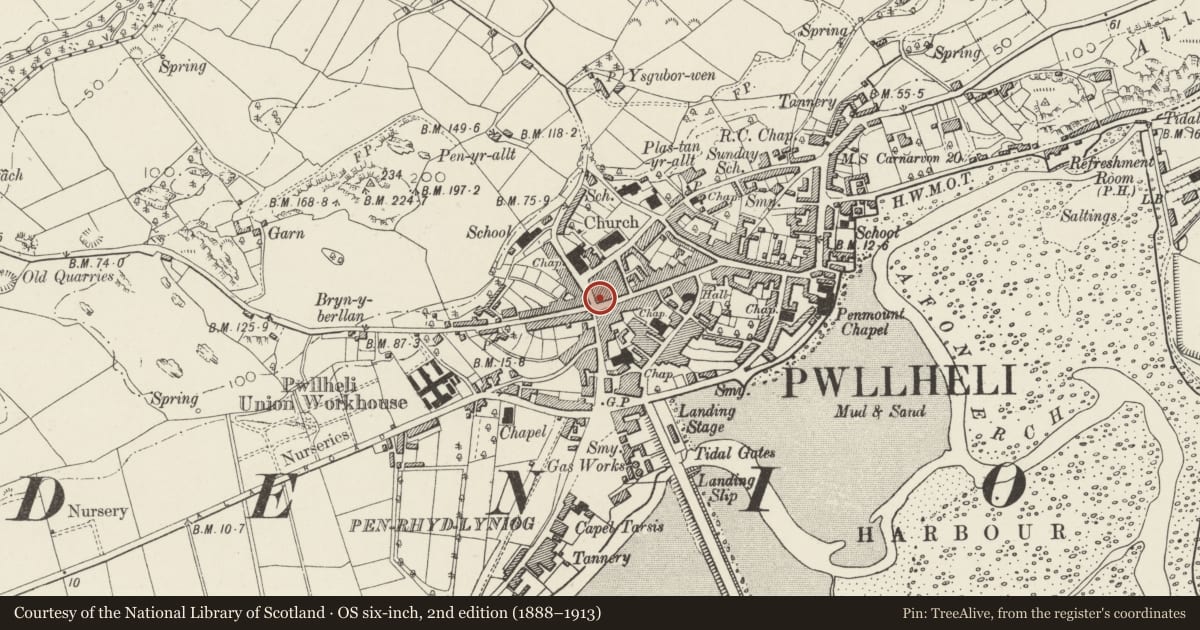
Slide toward Today to fade the historical sheet and see the modern map underneath.
David Rumsey Map Collection, Stanford LibrariesDavid Rumsey Map Collection, Stanford LibrariesDavid Rumsey Map Collection, Stanford LibrariesDavid Rumsey Map Collection, Stanford LibrariesDavid Rumsey Map Collection, Stanford Libraries
5 historical maps cover this location, the earliest the 1830 map "V.3:11-15:XV. Britisches Reich. A. Kon: England. b. Frstenthum Wales: Shire: 37-40" (David Rumsey Map Collection, Stanford Libraries).
Historical maps covering this location
- 1830 · V.3:11-15:XV. Britisches Reich. A. Kon: England. b. Frstenthum Wales: Shire: 37-40 (David Rumsey Map Collection, Stanford Libraries)
- 1883 · Watershed map England, Wales 3. (David Rumsey Map Collection, Stanford Libraries)
- 1896 · Sheet 7. Ordnance Survey of England and Wales. (David Rumsey Map Collection, Stanford Libraries)
- 1899 · 134 Pwllheli (Hills) (David Rumsey Map Collection, Stanford Libraries)
- 1901 · Sheet 9 and 10. (David Rumsey Map Collection, Stanford Libraries)
Cadw's description
Location
At the W end of the street at the crossroads; No 91 is stepped down to left.
History
Early C19; No 89 was built in 1832.
Exterior
3-storey, 2-window scribed render front-ages; slate roofs, narrow eaves and cement render chimney stacks. Mostly sash windows; small-pane to No 89 with frosted glass lower sashes to bar. Bracket hood over doorway with 6-panel door and fanlight. No 91 has fixed glazed ground floor windows and 6-panel door. Scribed cement render left gable with small horned sashes and blocked doorway. Mostly 12-pane sashes to rear, rendered to No 89, rubble to No 91 the former of which has 2-storey cross range with tall chimney stack.
Reason for designation
Group value.
Nearby in the register
- Y Castell P.H.Commercialunder 1 mi
- The WhitehallCommercialunder 1 mi
- 2 Lleyn StreetDomesticunder 1 mi
- Just for YouCommercialunder 1 mi
Other entries of the same register within about three miles of this one, by straight line.