Cof Cymru: National Historic Assets of Wales · Wales
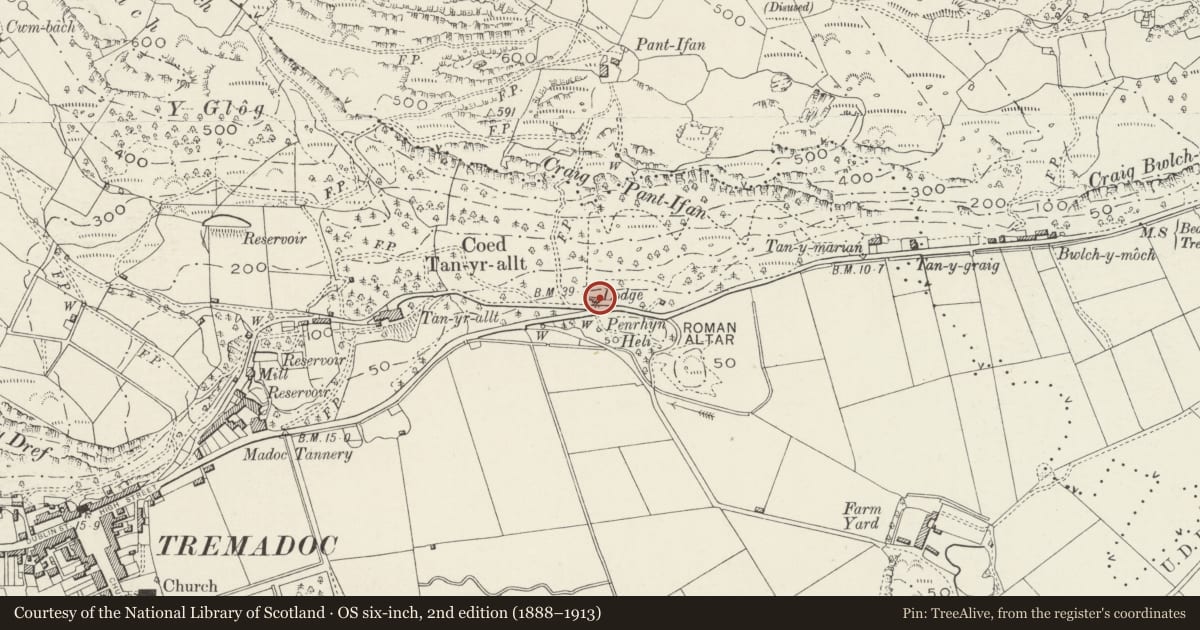
Tan-yr-allt Lodge
Porthmadog, Gwynedd, Wales
A Grade II listed building in Tremadog, Porthmadog, Gwynedd, designated on 1 April 1974.
The record
- Designation
- Listed building, Grade II
- Broad class
- Domestic
- Date of designation
- 1 April 1974
- Locality
- Tremadog
- Community
- Porthmadog
- Unitary authority
- Gwynedd
- Country
- Wales
- Coordinates
- 52.94247, -4.13068
- Cadw reference
- 4433
Slide toward Today to fade the historical sheet and see the modern map underneath.
David Rumsey Map Collection, Stanford LibrariesDavid Rumsey Map Collection, Stanford LibrariesDavid Rumsey Map Collection, Stanford LibrariesLlyfrgell Genedlaethol Cymru – The National Library of WalesDavid Rumsey Map Collection, Stanford Libraries
5 historical maps cover this location, the earliest the 1795 map "To Sir Watkin Williams-Wynn Bart ... the map of the six counties of North Wales is most humbly inscribed by his obedient humble servant" (Llyfrgell Genedlaethol Cymru – The National Library of Wales).
Historical maps covering this location
- 1795 · To Sir Watkin Williams-Wynn Bart ... the map of the six counties of North Wales is most… (Llyfrgell Genedlaethol Cymru – The National Library of Wales)
- 1883 · Watershed map England, Wales 3. (David Rumsey Map Collection, Stanford Libraries)
- 1896 · Sheet 7. Ordnance Survey of England and Wales. (David Rumsey Map Collection, Stanford Libraries)
- 1899 · 119 Snowdon (Hills) (David Rumsey Map Collection, Stanford Libraries)
- 1901 · Sheet 9 and 10. (David Rumsey Map Collection, Stanford Libraries)
Cadw's description
Location
Set back from the road at the SE entrance to Plas Tan-yr-Allt, approximately 0.9km ENE of Tremadog Market Square.
History
Tan yr Allt was built by William Madocks in the first decade of the C19. The lodge is contemporary and was probably designed by Madocks himself. It is shown on the 1842 Tithe map.
Exterior
A 1½-storey picturesque lodge of roughly squared blocks of quarried stone laid in regular courses, slate roof with added skylights and barge boards with blind fretwork, and central stone stack. The asymmetrical gabled front has outshuts set slightly back on each side under a continuous roof line. The entrance is on the L side and has a replacement glazed door. In the centre is a 3-light wood-framed mullioned and transomed window incorporating casements, and beneath an unmoulded slate hood. The upper storey has a 3-light window and similar hood. On the R side is a 2-light window with Gothic arched glazing bars. In the R side wall is a 3-light casement window. In the L side wall is a small replacement window, and a 1-storey projection at the rear, which has a boarded door and 2-light small-pane casement to its L.
Interior
Not inspected.
Reason for designation
Listed for its special architectural interest as a prominent early C19 lodge of strong picturesque character, and for its contribution to the historical integrity of Plas Tan yr Allt.
Nearby in the register
- Shelley memorial in garden at Plas Tan-yr-alltNo class recordedunder 1 mi
- Plas Tan-yr-alltDomesticunder 1 mi
- Bridge over drainage ditch at entrance to Tan-y-MarianNo class recordedunder 1 mi
- Kitchen garden walls and former coach house (The Studio) at Plas Tan-yr-alltNo class recordedunder 1 mi
Other entries of the same register within about three miles of this one, by straight line.