Cof Cymru: National Historic Assets of Wales · Wales
Penrallt Neigwl
Aberdaron, Gwynedd, Wales
A Grade II listed building in Porth Neigwl, Pwllheli, Aberdaron, Gwynedd, designated on 19 October 1971.
The record
- Designation
- Listed building, Grade II
- Broad class
- Domestic
- Date of designation
- 19 October 1971
- Locality
- Porth Neigwl
- Town
- Pwllheli
- Community
- Aberdaron
- Unitary authority
- Gwynedd
- Country
- Wales
- Coordinates
- 52.82702, -4.60132
- Cadw reference
- 4250
Slide toward Today to fade the historical sheet and see the modern map underneath.
David Rumsey Map Collection, Stanford LibrariesDavid Rumsey Map Collection, Stanford LibrariesDavid Rumsey Map Collection, Stanford LibrariesDavid Rumsey Map Collection, Stanford LibrariesDavid Rumsey Map Collection, Stanford Libraries
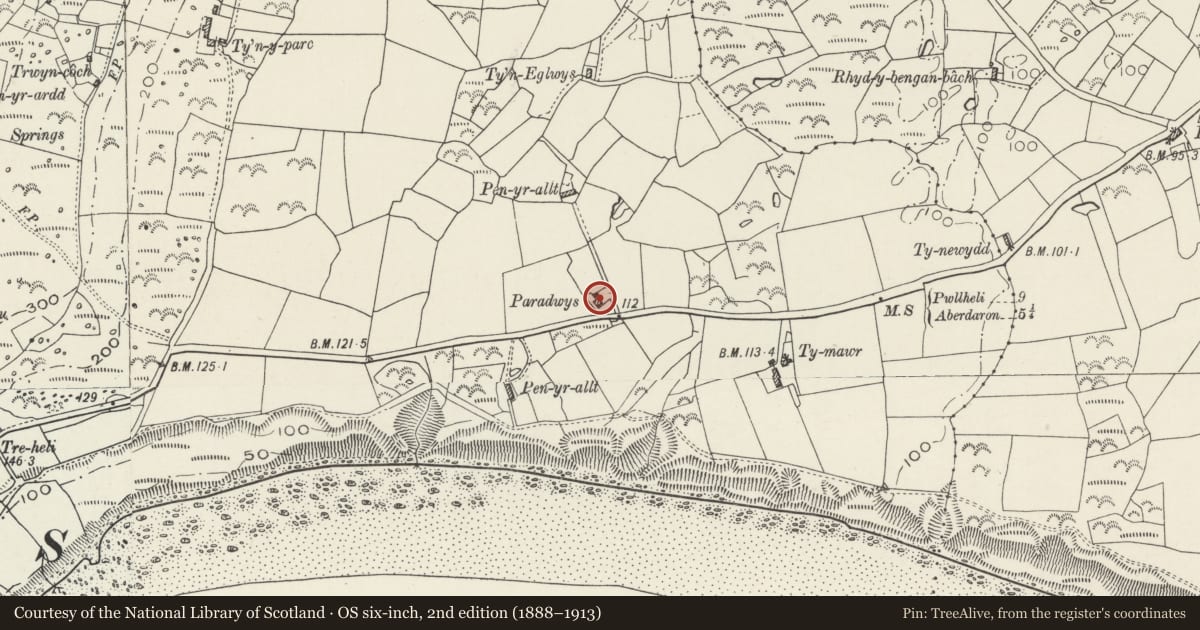
5 historical maps cover this location, the earliest the 1608 map "(13) Cambriae Typus." (David Rumsey Map Collection, Stanford Libraries).
Historical maps covering this location
- 1608 · (13) Cambriae Typus. (David Rumsey Map Collection, Stanford Libraries)
- 1830 · V.3:11-15:XV. Britisches Reich. A. Kon: England. b. Frstenthum Wales: Shire: 37-40 (David Rumsey Map Collection, Stanford Libraries)
- 1883 · Watershed map England, Wales 3. (David Rumsey Map Collection, Stanford Libraries)
- 1899 · 134 Pwllheli (Hills) (David Rumsey Map Collection, Stanford Libraries)
- 1901 · Sheet 9 and 10. (David Rumsey Map Collection, Stanford Libraries)
Cadw's description
Location
Situated E of the Rhiw upland, in the flat plain behind Porth Neigwl, on N side of road to Rhiw.
History
House, perhaps C18 in origins, then 2 cottages in C19, now one house again. Owned by the National Trust, the first property in Wales bought under the Enterprise Neptune scheme to preserve the coastline. There was a farm here before 1782, according to Margaret Griffith, though the Tithe Map is confusing on this site.
Exterior
House, rubble stone of rough boulders with renewed small-slate roof and stone end stacks with dripstones and pyramid cappings. Stone coping to gables. Two storeys, double-fronted with 2 x 4-pane sashes each floor, larger on ground floor and formerly 2 low doors in centre, one blocked, the other with ledged door. Slab lintels, slate sills.
Interior
Curved timber lintel over left end fireplace, possibly C18. C19 stair, joists and roof.
Reason for designation
Included as a traditional house, perhaps of C18 origins, and retaining vernacular character in use of materials and scale of detail.
Nearby in the register
- Pigsty at FrondegDomesticunder 1 mi
- TanyrarddDomesticunder 1 mi
- FrondegDomesticunder 1 mi
- GwernsaerDomesticunder 1 mi
Other entries of the same register within about three miles of this one, by straight line.