Cof Cymru: National Historic Assets of Wales · Wales
Former Prison Workshop to rear of Greystone's & St. David's
Mold, Flintshire, Wales
A Grade II listed building in Mold, Flintshire, designated on 30 March 1987.
The record
- Designation
- Listed building, Grade II
- Broad class
- Civil
- Date of designation
- 30 March 1987
- Community
- Mold
- Unitary authority
- Flintshire
- Country
- Wales
- Coordinates
- 53.15769, -3.15419
- Cadw reference
- 395
Slide toward Today to fade the historical sheet and see the modern map underneath.
David Rumsey Map Collection, Stanford LibrariesDavid Rumsey Map Collection, Stanford LibrariesDavid Rumsey Map Collection, Stanford LibrariesDavid Rumsey Map Collection, Stanford LibrariesLlyfrgell Genedlaethol Cymru – The National Library of Wales
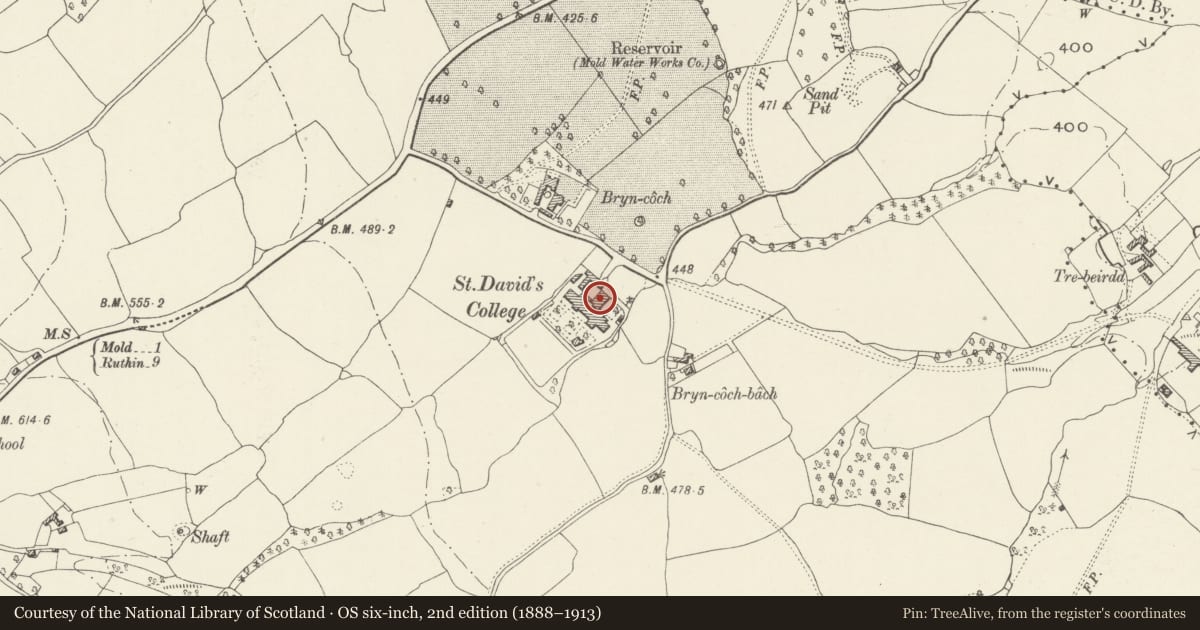
5 historical maps cover this location, the earliest the 1795 map "To Sir Watkin Williams-Wynn Bart ... the map of the six counties of North Wales is most humbly inscribed by his obedient humble servant" (Llyfrgell Genedlaethol Cymru – The National Library of Wales).
Historical maps covering this location
- 1795 · To Sir Watkin Williams-Wynn Bart ... the map of the six counties of North Wales is most… (Llyfrgell Genedlaethol Cymru – The National Library of Wales)
- 1883 · Watershed map England, Wales 3. (David Rumsey Map Collection, Stanford Libraries)
- 1898 · 108 Flint (Hills) (David Rumsey Map Collection, Stanford Libraries)
- 1898 · 108 Flint (Outline) (David Rumsey Map Collection, Stanford Libraries)
- 1901 · Sheet 9 and 10. (David Rumsey Map Collection, Stanford Libraries)
Cadw's description
Location
At right angles to, and adjoining the right of the rear elevation of the former prison gatehouse.
Exterior
Single storey, 5 bay, squared rubble with freestone dressings. Gently pitched corrugated iron roof (orig. slate). Brick eaves cornice.
Freestone round arches, reveals and sills to windows, decayed sashes. 3-centred arch to broad entrance bay to right. Panelled doors to interior.
Reason for designation
Included for group value.
Nearby in the register
- Former Prison Gatehouse & Governor's Residence (now Greystones & St. David's)Domesticunder 1 mi
- Former Prison Enclosure Wall behind Greystones & St. David'sCivilunder 1 mi
- PreswylfaDomesticunder 1 mi
- Tre BeiriddDomesticunder 1 mi
Other entries of the same register within about three miles of this one, by straight line.