Cof Cymru: National Historic Assets of Wales · Wales
8 Palace Street
Caernarfon, Gwynedd, Wales
A Grade II listed building in Walled town, Caernarfon, Gwynedd, designated on 31 March 1983.
The record
- Designation
- Listed building, Grade II
- Broad class
- Domestic
- Date of designation
- 31 March 1983
- Locality
- Walled town
- Town
- Caernarfon
- Community
- Caernarfon
- Unitary authority
- Gwynedd
- Country
- Wales
- Coordinates
- 53.14031, -4.27610
- Cadw reference
- 3910
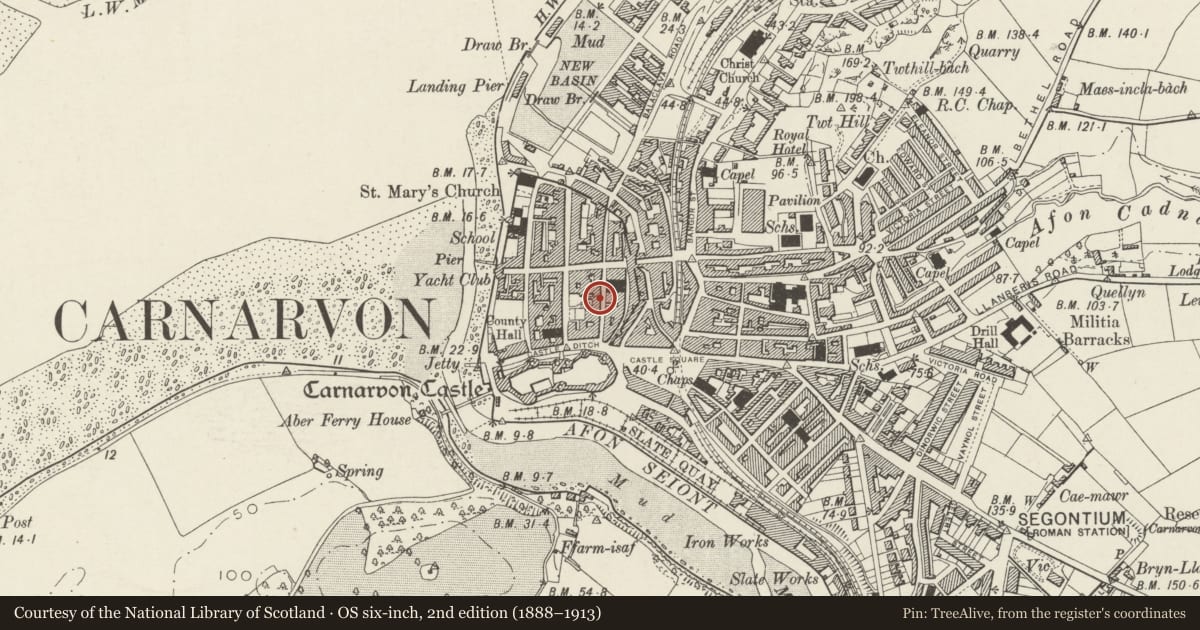
Slide toward Today to fade the historical sheet and see the modern map underneath.
David Rumsey Map Collection, Stanford LibrariesDavid Rumsey Map Collection, Stanford LibrariesDavid Rumsey Map Collection, Stanford LibrariesDavid Rumsey Map Collection, Stanford LibrariesDavid Rumsey Map Collection, Stanford Libraries
5 historical maps cover this location, the earliest the 1883 map "Watershed map England, Wales 3." (David Rumsey Map Collection, Stanford Libraries).
Historical maps covering this location
- 1883 · Watershed map England, Wales 3. (David Rumsey Map Collection, Stanford Libraries)
- 1896 · Sheet 7. Ordnance Survey of England and Wales. (David Rumsey Map Collection, Stanford Libraries)
- 1899 · 105 Carnarvon (Hills) (David Rumsey Map Collection, Stanford Libraries)
- 1901 · Sheet 9 and 10. (David Rumsey Map Collection, Stanford Libraries)
- 1919 · Sheet 41. Anglesey. (David Rumsey Map Collection, Stanford Libraries)
Cadw's description
Location
In a row of frontages midway along the street.
History
An C18 house shown on the 1810 and 1834 town plans. The front was remodelled in the late C19 when it was converted to commercial use. It was a saddlery in 1895.
Exterior
A Georgian 2-bay 3-storey house of scribed stucco walls with rusticated angle pilaster strips, and slate roof. Windows are in original comparatively small openings but with late C19 detail including eared architraves and 4-pane sash windows in the middle storey, 2-pane sash windows in the upper storey. The lower-storey shop front is late C19 and framed by plain pilasters. It has fixed windows with glazing bars over plain stall boards flanking the shop doorway, which has a replaced door with plain overlight. On the L side is an inserted door with glazed panel, a widening of an earlier doorway that cuts the angle pilaster.
Reason for designation
Listed as a Georgian house with later C19 commercial detail characteristic of Caernarfon, and for its contribution to the historic integrity of the walled town.
Nearby in the register
- 10 Palace StreetDomesticunder 1 mi
- Days Gone By AntiquesCommercialunder 1 mi
- (including boundary wall to rear yard.)Commercialunder 1 mi
- Llys LlewelynDomesticunder 1 mi
Other entries of the same register within about three miles of this one, by straight line.