Cof Cymru: National Historic Assets of Wales · Wales
Cae Synamon
Caernarfon, Gwynedd, Wales
A Grade II listed building in North Road, Caernarfon, Gwynedd, designated on 31 March 1983.
The record
- Designation
- Listed building, Grade II
- Broad class
- Domestic
- Date of designation
- 31 March 1983
- Locality
- North Road
- Town
- Caernarfon
- Community
- Caernarfon
- Unitary authority
- Gwynedd
- Country
- Wales
- Coordinates
- 53.15025, -4.26493
- Cadw reference
- 3902
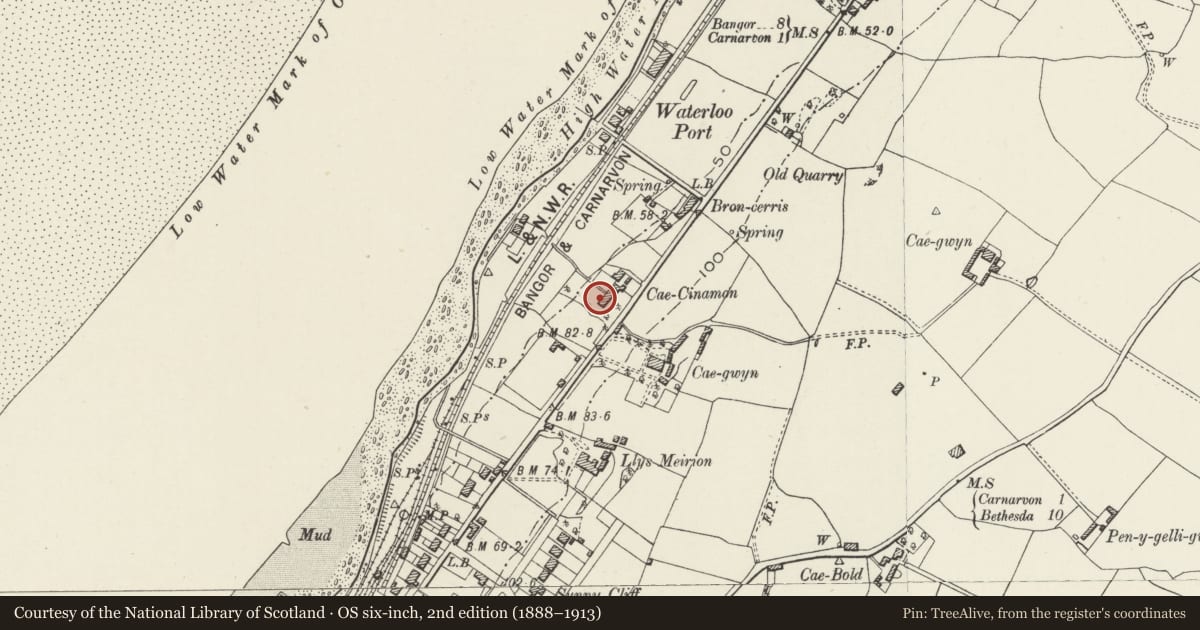
Slide toward Today to fade the historical sheet and see the modern map underneath.
David Rumsey Map Collection, Stanford LibrariesDavid Rumsey Map Collection, Stanford LibrariesDavid Rumsey Map Collection, Stanford LibrariesDavid Rumsey Map Collection, Stanford LibrariesDavid Rumsey Map Collection, Stanford Libraries
5 historical maps cover this location, the earliest the 1883 map "Watershed map England, Wales 3." (David Rumsey Map Collection, Stanford Libraries).
Historical maps covering this location
- 1883 · Watershed map England, Wales 3. (David Rumsey Map Collection, Stanford Libraries)
- 1896 · Sheet 7. Ordnance Survey of England and Wales. (David Rumsey Map Collection, Stanford Libraries)
- 1899 · 105 Carnarvon (Hills) (David Rumsey Map Collection, Stanford Libraries)
- 1901 · Sheet 9 and 10. (David Rumsey Map Collection, Stanford Libraries)
- 1919 · Sheet 41. Anglesey. (David Rumsey Map Collection, Stanford Libraries)
Cadw's description
Location
In its own grounds and opposite the junction of North Road and Cae Gwyn.
History
An mid C19 house with an irregular plan that suggests it was adapted from the house shown here on the 1841 Tithe map. It is shown in its present form on the 1889 Ordnance Survey.
Exterior
Late Georgian style house. Scribed stucco and hipped slate roof with wide boarded eaves. 2 storeyed, irregular composition, comprising, in the entrance front, 3 stepped bays advanced from left to right, and a 3-window service range in line to right. Entrance is at centre of main range in advanced gable. Doorway recessed within a 2 storey round-arch - panelled door with overlight and side lights. 12-pane window within arched recess above. Advanced gable to right has 16-pane hornless sash windows in both storeys. Service range beyond has 12-pane then 8-pane hornless sash windows in lower storey, and 12-pane and a pair of 8-pane sash windows above. To left of entrance, single bay has 18-pane window in the lower storey, within conservatory (replacing an earlier conservatory shown on 1889 Ordanance Survey), with 8-pane window with gothic glazing bars above. Its return elevation is bowed with a veranda on a wooden posts that partly retains its original slate roof, although with glazing added above the window. The lower storey has a tripartite small-pane sash window while the upper storey window has a replaced top-hung casement in an earlier opening. The veranda continues to the R-hand window of the NW or garden front. The 5-window garden front also has uneven fenestration. The principal accent is provided by a canted full-height bay window R of centre, which has a fixed small-pane window flanked by 18-pane sashes. To its R, beneath the veranda is an 18-pane window. Further L are 3 windows to the service rooms which have small-pane sash windows, except for a replaced window lower L in an earlier opening. The upper storey has 9-pane windows.
The R end wall, facing a small yard, has a panel door to the L with fixed-pane window to its R. Further R is a single-storey hipped-roof addition, above which the end wall of the main range has a 12-pane and a 16-pane sash window.
Interior
The doorway opens to an entrance hall with stair, with the principal rooms R and L and former service rooms at the R end. An open-well stair has a wreathed handrail, plain balusters and moulded tread ends. The room to the L retains a classical chimneypiece, while the room to the R has a late C19 chimneypiece.
Reason for designation
Listed as a well-preserved and substantial Georgian villa retaining original character and detail and representing the emergence of middle-class housing on the edge of the town consequent upon Caernarfon's growth in importance as a port.
Nearby in the register
- BroncerisDomesticunder 1 mi
- The Anchorage (also known as Ynys Tudur)Domesticunder 1 mi
- Plas Ty CochDomesticunder 1 mi
- Tunnel beneath Bangor Road at Plas Ty CochTransportunder 1 mi
Other entries of the same register within about three miles of this one, by straight line.