Cof Cymru: National Historic Assets of Wales · Wales
The Anchorage (also known as Ynys Tudur)
Caernarfon, Gwynedd, Wales
A Grade II listed building in North Road, Caernarfon, Gwynedd, designated on 3 May 2002.
The record
- Designation
- Listed building, Grade II
- Broad class
- Domestic
- Date of designation
- 3 May 2002
- Locality
- North Road
- Town
- Caernarfon
- Community
- Caernarfon
- Unitary authority
- Gwynedd
- Country
- Wales
- Coordinates
- 53.14671, -4.26902
- Cadw reference
- 26616
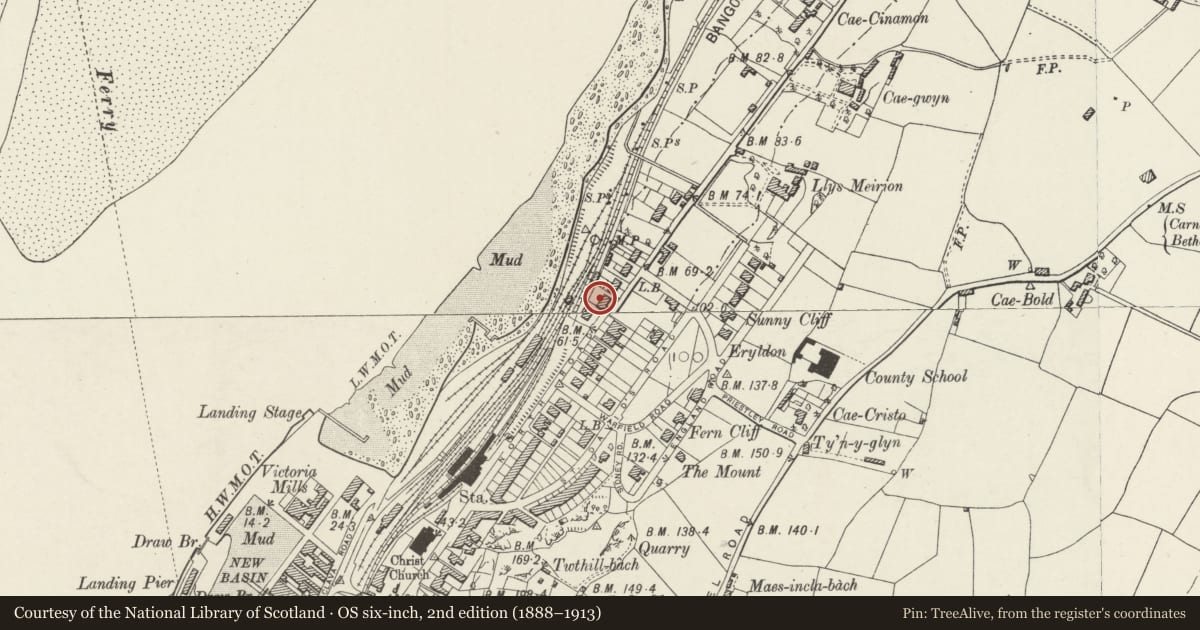
Slide toward Today to fade the historical sheet and see the modern map underneath.
David Rumsey Map Collection, Stanford LibrariesDavid Rumsey Map Collection, Stanford LibrariesDavid Rumsey Map Collection, Stanford LibrariesDavid Rumsey Map Collection, Stanford LibrariesDavid Rumsey Map Collection, Stanford Libraries
5 historical maps cover this location, the earliest the 1883 map "Watershed map England, Wales 3." (David Rumsey Map Collection, Stanford Libraries).
Historical maps covering this location
- 1883 · Watershed map England, Wales 3. (David Rumsey Map Collection, Stanford Libraries)
- 1896 · Sheet 7. Ordnance Survey of England and Wales. (David Rumsey Map Collection, Stanford Libraries)
- 1899 · 105 Carnarvon (Hills) (David Rumsey Map Collection, Stanford Libraries)
- 1901 · Sheet 9 and 10. (David Rumsey Map Collection, Stanford Libraries)
- 1919 · Sheet 41. Anglesey. (David Rumsey Map Collection, Stanford Libraries)
Cadw's description
Location
Set back behind a walled forecourt SW of the junction with Campbell Road.
History
Built in the 3rd quarter of the C19, and shown on the 1890 Ordnance Survey.
Exterior
2-storey 3-bay suburban villa in eclectic classical style, roughly square in plan; scribed roughcast walls, hipped slate roof with cusped wooden eaves, and 2 stacks to each end, which are panelled except the front R. The central gabled porch has a round-headed 4-pane horned sash window in a keyed and moulded architrave. In its R side wall is a round-headed panelled door. The outer bays have pairs of round-headed 4-pane sash windows in ornate architraves with cornice on consoles and incorporating anchors in relief under segmental heads. The upper storey has 4-pane sash windows R and L in eared architraves with heads to the keystones, and moulded sill band. The central tall stair light has a similar architrave with moulded head to the keystone, and coloured glass. A garage is attached to the L side. The R side wall has a sash window lower L.
Reason for designation
Listed as a well-detailed late C19 suburban villa retaining strong architectural character.
Nearby in the register
- Former Christchurch (now Yr Hwylfan)Religious, Ritual and Funeraryunder 1 mi
- Boer War MemorialCommemorativeunder 1 mi
- MarbrynDomesticunder 1 mi
- Cae SynamonDomesticunder 1 mi
Other entries of the same register within about three miles of this one, by straight line.