Cof Cymru: National Historic Assets of Wales · Wales
Pendref, Wesleyan Methodist Chapel
Mold, Flintshire, Wales
A Grade II listed building in Mold, Flintshire, designated on 21 June 1953.
The record
- Designation
- Listed building, Grade II
- Broad class
- Religious, Ritual and Funerary
- Date of designation
- 21 June 1953
- Town
- Mold
- Community
- Mold
- Unitary authority
- Flintshire
- Country
- Wales
- Coordinates
- 53.16968, -3.14523
- Cadw reference
- 361
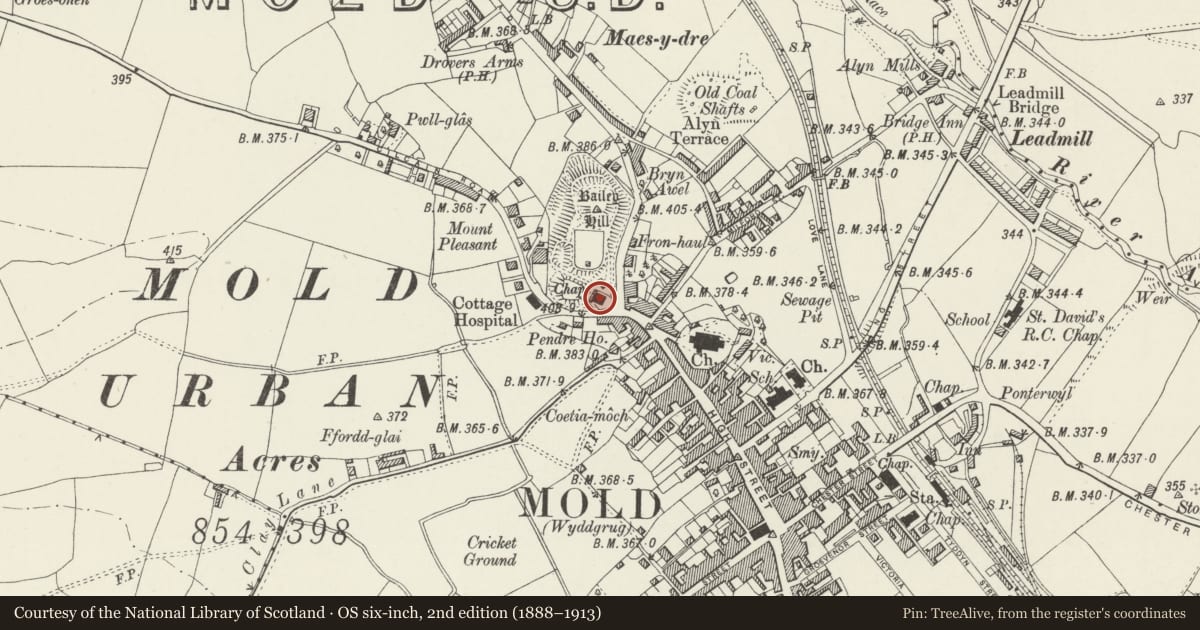
Slide toward Today to fade the historical sheet and see the modern map underneath.
David Rumsey Map Collection, Stanford LibrariesDavid Rumsey Map Collection, Stanford LibrariesDavid Rumsey Map Collection, Stanford LibrariesDavid Rumsey Map Collection, Stanford LibrariesLlyfrgell Genedlaethol Cymru – The National Library of Wales
5 historical maps cover this location, the earliest the 1795 map "To Sir Watkin Williams-Wynn Bart ... the map of the six counties of North Wales is most humbly inscribed by his obedient humble servant" (Llyfrgell Genedlaethol Cymru – The National Library of Wales).
Historical maps covering this location
- 1795 · To Sir Watkin Williams-Wynn Bart ... the map of the six counties of North Wales is most… (Llyfrgell Genedlaethol Cymru – The National Library of Wales)
- 1883 · Watershed map England, Wales 3. (David Rumsey Map Collection, Stanford Libraries)
- 1898 · 108 Flint (Hills) (David Rumsey Map Collection, Stanford Libraries)
- 1898 · 108 Flint (Outline) (David Rumsey Map Collection, Stanford Libraries)
- 1901 · Sheet 9 and 10. (David Rumsey Map Collection, Stanford Libraries)
Cadw's description
Location
Set above and behind a railed forecourt below Bailey Hill and facing down The High Street at the junction of Gwernaffield and Denbigh Roads.
History
Built 1828 on land given by Sir Thomas Mostyn. Re-roofed 1863, its interior was refitted in 1875. The windows date from 1955.
Exterior
Gabled 2 storey, Gothick ashlar front with pediment treatment and diagonal buttresses terminating in obelisks with finials. Blind rose traceried oculus to pediment, ball finial to apex. 1st floor sill band. Slate roof, plain eaves, exposed purlins to rear.
3 pointed windows to 1st floor, centre broader. Ground floor windows flank a central depressed doorway with fanlight.
3 bay uncoursed rubble side elevations with dressed margins to pointed windows, sashes with late lead cames. Rear rendered with later projecting lean-to.
Vermiculated forecourt walls and piers with spear pointed iron railings.
Interior
Rectangular galleried interior with classical detail. Plain ribbed ceiling with 5 roses, moulded cornice. Chamfered reveals to windows. Raked gallery with curved panelled front carried on scrolled brackets with cast iron columns. Cast iron balusters with tripartite rose motif to deacon's seat. Biblical motto in scroll over organ chamber flanked by fleur-de-lis.
Reason for designation
Group value.
Nearby in the register
- 110 High StreetDomesticunder 1 mi
- 108 High StreetDomesticunder 1 mi
- 106 High StreetDomesticunder 1 mi
- Keene & Kelly Solicitors, Allwood, Baird & Co., Leeds Permanent Building SocietyCommercialunder 1 mi
Other entries of the same register within about three miles of this one, by straight line.