Cof Cymru: National Historic Assets of Wales · Wales
Outbuildings at Pen-y-Fron Farm
Llanrwst, Conwy, Wales
A Grade II listed building in Llanrwst, Conwy, designated on 19 February 1993.
The record
- Designation
- Listed building, Grade II
- Broad class
- Agriculture and Subsistence
- Date of designation
- 19 February 1993
- Community
- Llanrwst
- Unitary authority
- Conwy
- Country
- Wales
- Coordinates
- 53.14355, -3.78299
- Cadw reference
- 3599
Slide toward Today to fade the historical sheet and see the modern map underneath.
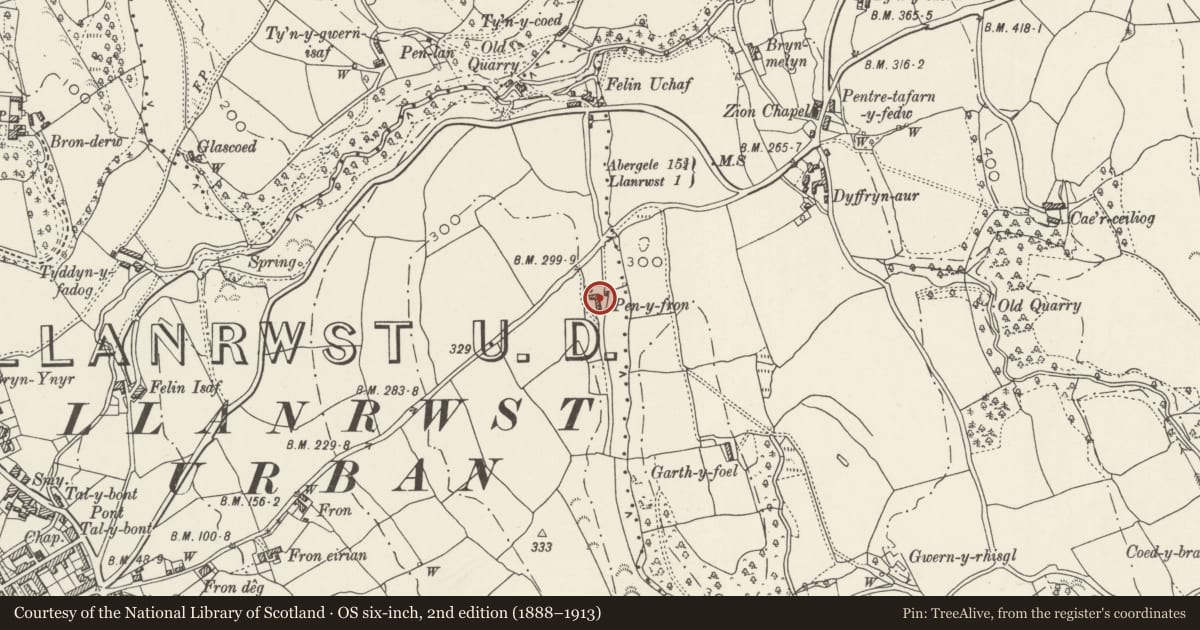
David Rumsey Map Collection, Stanford LibrariesLlyfrgell Genedlaethol Cymru – The National Library of WalesDavid Rumsey Map Collection, Stanford LibrariesDavid Rumsey Map Collection, Stanford LibrariesDavid Rumsey Map Collection, Stanford Libraries
5 historical maps cover this location, the earliest the 1608 map "(13) Cambriae Typus." (David Rumsey Map Collection, Stanford Libraries).
Historical maps covering this location
- 1608 · (13) Cambriae Typus. (David Rumsey Map Collection, Stanford Libraries)
- 1795 · To Sir Watkin Williams-Wynn Bart ... the map of the six counties of North Wales is most… (Llyfrgell Genedlaethol Cymru – The National Library of Wales)
- 1830 · V.3:11-15:XV. Britisches Reich. A. Kon: England. b. Frstenthum Wales: Shire: 37-40 (David Rumsey Map Collection, Stanford Libraries)
- 1883 · Watershed map England, Wales 3. (David Rumsey Map Collection, Stanford Libraries)
- 1901 · Sheet 9 and 10. (David Rumsey Map Collection, Stanford Libraries)
Cadw's description
Location
To L and below farmhouse at Pen-y-Fron.
History
L-shaped range of farm buildings incorporating part of former house (probably C18) and barn, with stable-cartshed block (early C19).
Exterior
Rubble, whitewashed with slate roofs. To L of present farmhouse, aligned E-W is range with, to W (right), part of old house. Single-storey with square stone chimney to R. Entrance door haswindow to each side, that to L slightly longer. Slate roof with many old small thick slates. Range continues to L as ground drops to become barn with larger door and modern corrugated iron and brick annexes; slit vent in W gable.
At right angles to this range, range aligned N-S set back from barn gable. Range consisits of lofted stable (R) and granary-cartshed (L). Window to each loft, set at eaves. To R, stable door; to L broader cartshed door; between these, two square-headed windows.
Interior
Interior of old house has large stepped chimney breast and fireplace with, to R, blocked doorway indicating former continuation of building to W (shown on 1st Edition OS Map, surveyed 1875.)
Reason for designation
Group value with Pen-y-Fron farmhouse.
Nearby in the register
- Pen-y-Fron FarmhouseDomesticunder 1 mi
- Outbuilding Range to rear of Bryn HyfrydAgriculture and Subsistenceunder 1 mi
- Former Schoolmaster's House at the Old Grammar SchoolDomesticunder 1 mi
- Bryn HyfrydDomesticunder 1 mi
Other entries of the same register within about three miles of this one, by straight line.