Cof Cymru: National Historic Assets of Wales · Wales
Bryn Hyfryd
Llanrwst, Conwy, Wales
A Grade II listed building in Llanrwst, Conwy, designated on 19 February 1993.
The record
- Designation
- Listed building, Grade II
- Broad class
- Domestic
- Date of designation
- 19 February 1993
- Community
- Llanrwst
- Unitary authority
- Conwy
- Country
- Wales
- Coordinates
- 53.13794, -3.79058
- Cadw reference
- 3594
Slide toward Today to fade the historical sheet and see the modern map underneath.
David Rumsey Map Collection, Stanford LibrariesLlyfrgell Genedlaethol Cymru – The National Library of WalesDavid Rumsey Map Collection, Stanford LibrariesDavid Rumsey Map Collection, Stanford LibrariesDavid Rumsey Map Collection, Stanford Libraries
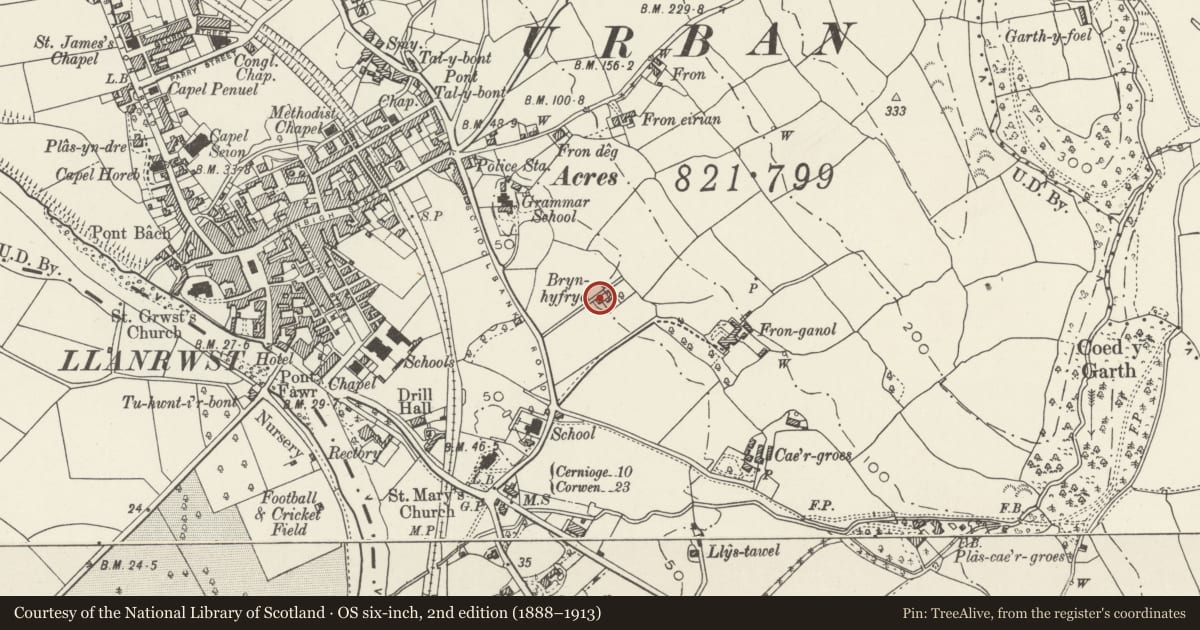
5 historical maps cover this location, the earliest the 1608 map "(13) Cambriae Typus." (David Rumsey Map Collection, Stanford Libraries).
Historical maps covering this location
- 1608 · (13) Cambriae Typus. (David Rumsey Map Collection, Stanford Libraries)
- 1795 · To Sir Watkin Williams-Wynn Bart ... the map of the six counties of North Wales is most… (Llyfrgell Genedlaethol Cymru – The National Library of Wales)
- 1830 · V.3:11-15:XV. Britisches Reich. A. Kon: England. b. Frstenthum Wales: Shire: 37-40 (David Rumsey Map Collection, Stanford Libraries)
- 1883 · Watershed map England, Wales 3. (David Rumsey Map Collection, Stanford Libraries)
- 1901 · Sheet 9 and 10. (David Rumsey Map Collection, Stanford Libraries)
Cadw's description
Location
Sited well back from road facing roughly SW. In walled forecourt garden.
Exterior
Two storey, two window farmhouse of circa 1840. Steeply hipped slate roof with wide boarded eaves; tall stone chimneys to ends. Walls in slate rubble with heavy quoins. First floor has two camber-headed 12 pane hornless sash windows. Two similar windows to ground floor, and centrally placed doorway with broad panelled door with overlight; shallow gabled porch with slate slab side panels. Small walled forecourt garden. To rear, single small gabled dormer in roof. Two camber-headed windows to each floor (horizontal sashes except to R of door which is horned vertical small pane sash). Camber-headed doorway offset to L, simple boarded door.
Interior
Attractive interior, largely unaltered. Open joists to ground floor ceilings (but ceiled and coved parlour). Original doors and staircases; built-in cupboards to sides of fireplaces.
Nearby in the register
- Outbuilding Range to rear of Bryn HyfrydAgriculture and Subsistenceunder 1 mi
- Old Grammer SchoolEducationunder 1 mi
- Former Schoolmaster's House at the Old Grammar SchoolDomesticunder 1 mi
- Old SchoolEducationunder 1 mi
Other entries of the same register within about three miles of this one, by straight line.