Cof Cymru: National Historic Assets of Wales · Wales
Baytree Hotel (part)
Llandudno, Conwy, Wales
A Grade II listed building in Llandudno, Conwy, designated on 16 March 1976.
The record
- Designation
- Listed building, Grade II
- Broad class
- Domestic
- Date of designation
- 16 March 1976
- Locality
- Llandudno
- Community
- Llandudno
- Unitary authority
- Conwy
- Country
- Wales
- Coordinates
- 53.32626, -3.83170
- Cadw reference
- 3439
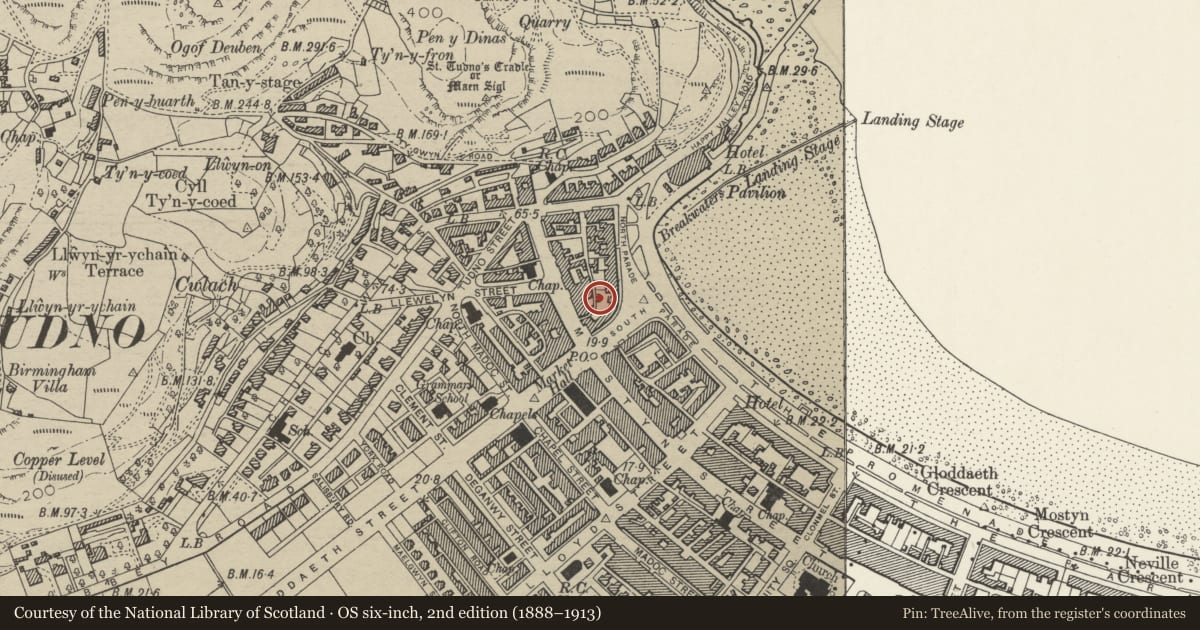
Slide toward Today to fade the historical sheet and see the modern map underneath.
David Rumsey Map Collection, Stanford LibrariesDavid Rumsey Map Collection, Stanford LibrariesDavid Rumsey Map Collection, Stanford LibrariesNational Library of ScotlandNational Library of Scotland
5 historical maps cover this location, the earliest the 1883 map "Watershed map England, Wales 3." (David Rumsey Map Collection, Stanford Libraries).
Historical maps covering this location
- 1883 · Watershed map England, Wales 3. (David Rumsey Map Collection, Stanford Libraries)
- 1885 · OS One-Inch (Hills) 1885-1903 (National Library of Scotland)
- 1899 · 94 Beaumaris (Hills) (David Rumsey Map Collection, Stanford Libraries)
- 1901 · Sheet 9 and 10. (David Rumsey Map Collection, Stanford Libraries)
- 1930 · OS Popular Edition 1919-1947 (National Library of Scotland)
Cadw's description
Location
To R, (North) of No 5 North Parade, set slightly forward.
History
Late 1850s or early 1860s. Nos 6 & 7 formerly a pair of houses; Nos 8 & 9 part of a development of 6 houses (nos 8-13 North Parade) in similar style to each other, but not to Nos 6 & 7.
Exterior
Left hand side of building is former pair of houses. Stucco. Four storeys and basement. Four bays, the inner two bays more closely spaced. Dentil cornice. The third floor has small segmental headed windows with moulded architraves with a stringcourse at sill leve; casement glazing replacing former sashesl. Second, first and ground floors have quoins at ends with bands at second and first floor levels and rusticated ground floor. On second floor, there are square-headed sash windows with shouldered architraves and keystones. On first floor there is an unadorned three-light canted bay window in each outer bay descending through ground floor to basement. Centre bays on first floor each have a segmental headed sash window with shouldered architrave, windows drop down with modern balcony rail in front. In the centre bays on the ground floor there are two round-headed doorways, each with pilasters, moulded archivolt and keystones. Wide flight of stone steps to doorways (partially converted to ramp) flanked by stuccoed balustrade with turned balusters; forecourt wall of similar style; piers.
Reason for designation
Included as part of a group of Mid C19 buildings in important early development on sea front of planned Victorian resort of Llandudno. Group value with adjacent listed buildings.
Nearby in the register
- Baytree Hotel (part)Domesticunder 1 mi
- Cumberland HotelCommercialunder 1 mi
- Montclare HotelCommercialunder 1 mi
- 129 Mostyn StreetCommercialunder 1 mi
Other entries of the same register within about three miles of this one, by straight line.