Cof Cymru: National Historic Assets of Wales · Wales
Matron's Cottage at Gloddaeth Hall
Llandudno, Conwy, Wales
A Grade II listed building in Gloddaeth Hall, Llandudno, Conwy, designated on 16 March 1976.
The record
- Designation
- Listed building, Grade II
- Broad class
- Domestic
- Date of designation
- 16 March 1976
- Locality
- Gloddaeth Hall
- Town
- Llandudno
- Community
- Llandudno
- Unitary authority
- Conwy
- Country
- Wales
- Coordinates
- 53.31006, -3.79709
- Cadw reference
- 3414
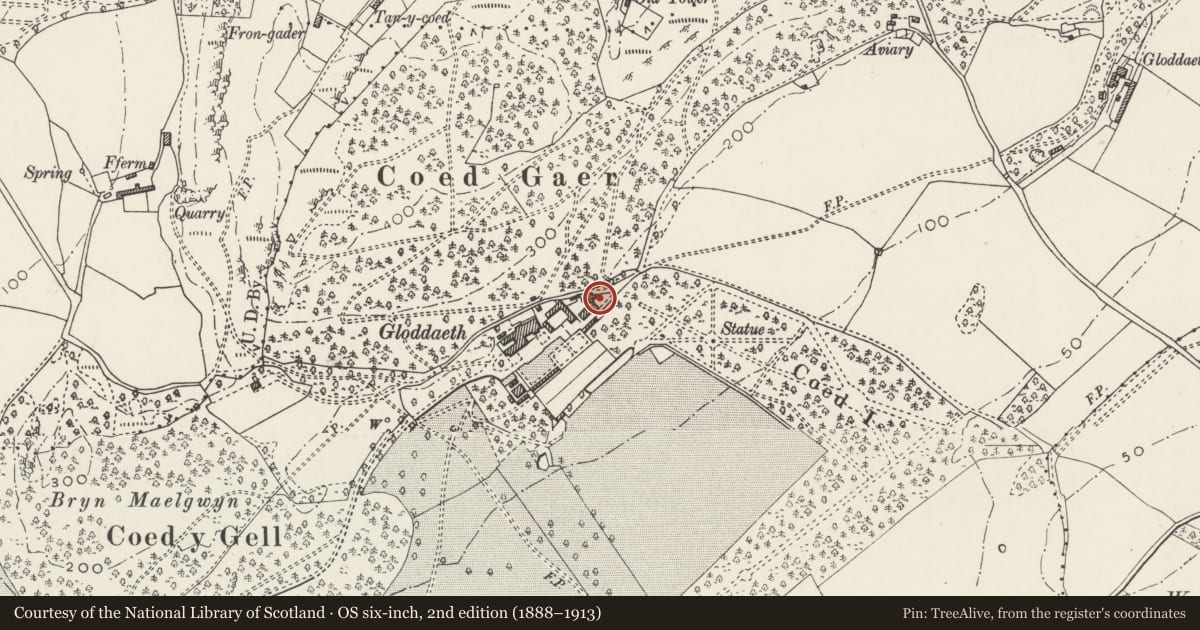
Slide toward Today to fade the historical sheet and see the modern map underneath.
David Rumsey Map Collection, Stanford LibrariesDavid Rumsey Map Collection, Stanford LibrariesDavid Rumsey Map Collection, Stanford LibrariesLlyfrgell Genedlaethol Cymru – The National Library of WalesNational Library of Scotland
5 historical maps cover this location, the earliest the 1795 map "To Sir Watkin Williams-Wynn Bart ... the map of the six counties of North Wales is most humbly inscribed by his obedient humble servant" (Llyfrgell Genedlaethol Cymru – The National Library of Wales).
Historical maps covering this location
- 1795 · To Sir Watkin Williams-Wynn Bart ... the map of the six counties of North Wales is most… (Llyfrgell Genedlaethol Cymru – The National Library of Wales)
- 1883 · Watershed map England, Wales 3. (David Rumsey Map Collection, Stanford Libraries)
- 1899 · 94 Beaumaris (Hills) (David Rumsey Map Collection, Stanford Libraries)
- 1901 · Sheet 9 and 10. (David Rumsey Map Collection, Stanford Libraries)
- 1930 · OS Popular Edition 1919-1947 (National Library of Scotland)
Cadw's description
Location
Close to N corner of former stable block; backing on to surgery.
History
Later C19 detailing, but may be remodelling of earler building.
Exterior
Cottage. Two storeys with rubble walls and slate gabled roof; small brick chimney at NE end. Front elevation with shallow first floor oriel bay window with transom and mullion lights and with small half-timbered gable with bargeboard over. On the ground floor there is a ledged door with wood lintel in the centre; to each side there is a two-light wood framed window with cusped head to each light, the head of the window shielded by canopy on brackets. North-east gable end with two modern windows on first floor and, to left hand on ground floor, a cusped headed single light window with canopy.
Reason for designation
Included for group value with Gloddaeth Hall.
Nearby in the register
- Former Stable Block at Gloddaeth HallEducationunder 1 mi
- Dovecote at Gloddaeth Hall, including attached single-storey blocksDomesticunder 1 mi
- Jubilee Wing (Assembly Hall Block) at Gloddaeth HallDomesticunder 1 mi
- Garden wall, including stone doorway at E end of garden in front of Gloddaeth Hall.Domesticunder 1 mi
Other entries of the same register within about three miles of this one, by straight line.