Cof Cymru: National Historic Assets of Wales · Wales
Outbuilding at Gyffin Community Centre
Conwy, Conwy, Wales
A Grade II listed building in Gyffin, Conwy, designated on 8 October 1981.
The record
- Designation
- Listed building, Grade II
- Broad class
- Education
- Date of designation
- 8 October 1981
- Locality
- Gyffin
- Community
- Conwy
- Unitary authority
- Conwy
- Country
- Wales
- Coordinates
- 53.27471, -3.83566
- Cadw reference
- 3297
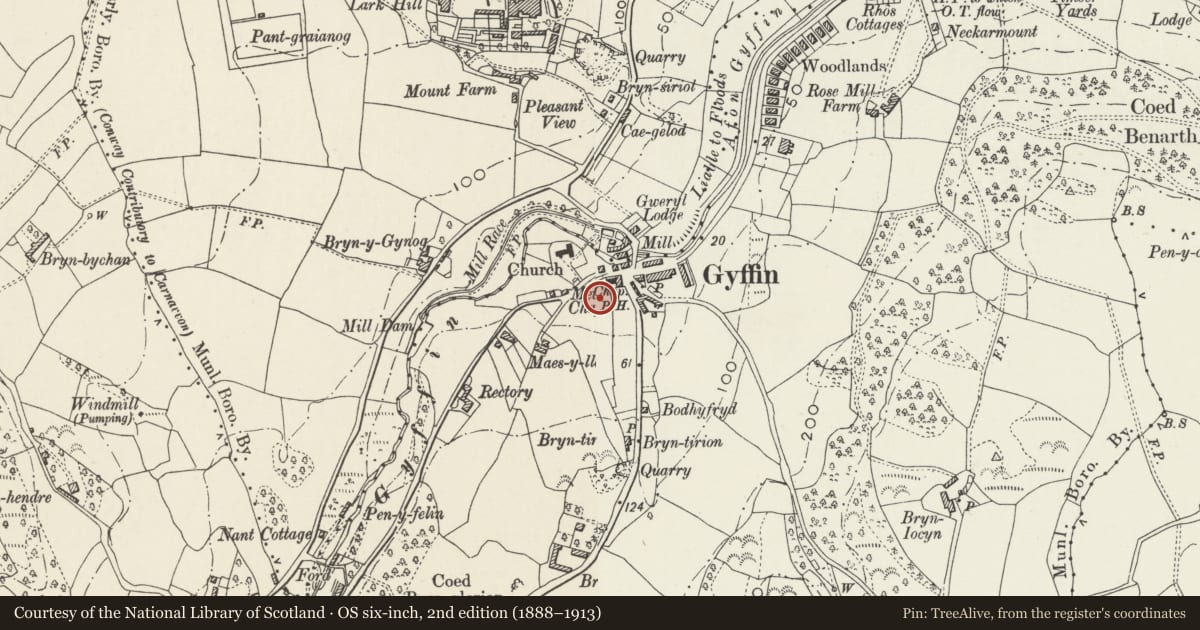
Slide toward Today to fade the historical sheet and see the modern map underneath.
David Rumsey Map Collection, Stanford LibrariesDavid Rumsey Map Collection, Stanford LibrariesDavid Rumsey Map Collection, Stanford LibrariesLlyfrgell Genedlaethol Cymru – The National Library of WalesDavid Rumsey Map Collection, Stanford Libraries
5 historical maps cover this location, the earliest the 1795 map "To Sir Watkin Williams-Wynn Bart ... the map of the six counties of North Wales is most humbly inscribed by his obedient humble servant" (Llyfrgell Genedlaethol Cymru – The National Library of Wales).
Historical maps covering this location
- 1795 · To Sir Watkin Williams-Wynn Bart ... the map of the six counties of North Wales is most… (Llyfrgell Genedlaethol Cymru – The National Library of Wales)
- 1830 · V.3:11-15:XV. Britisches Reich. A. Kon: England. b. Frstenthum Wales: Shire: 37-40 (David Rumsey Map Collection, Stanford Libraries)
- 1883 · Watershed map England, Wales 3. (David Rumsey Map Collection, Stanford Libraries)
- 1899 · 94 Beaumaris (Hills) (David Rumsey Map Collection, Stanford Libraries)
- 1901 · Sheet 9 and 10. (David Rumsey Map Collection, Stanford Libraries)
Cadw's description
Location
On the S side of the Community Centre
History
Built in 1903 as an outbuilding to a school by Herbert Luck North, architect, according to a handlist prepared from the architect's own notes. The building is first shown on the 1913 Ordnance Survey.
Exterior
A 1-storey outbuilding of rubble stone with slate roof incorporating chevron patterning in lighter slates. The gable-end front has a round-headed doorway with boarded door and boarding to the overlight, under an arch of vitreous blue brick. Similar bricks surround 3 small windows in the gable, above which the gable is slate hung. In the L side wall is an opening boarded up, below which are vertical joints suggesting that it was originally a doorway.
Reason for designation
Listed as an outbuilding with good arts and crafts character, by one of the principal architects working in N Wales in the early C20, and for group value with the main school building.
Nearby in the register
- Gyffin Community CentreEducationunder 1 mi
- Wall, including gate piers and gate, surrounding Gyffin churchyardReligious, Ritual and Funeraryunder 1 mi
- Grave slab of Hugh Owen of Bodidda in Gyffin churchyardCommemorativeunder 1 mi
- Grave slab of John Holland and John Holland in Gyffin churchyardCommemorativeunder 1 mi
Other entries of the same register within about three miles of this one, by straight line.