Cof Cymru: National Historic Assets of Wales · Wales
Gates, Gatepiers, Railings and Walls at Shirenewton Hall
Shirenewton, Monmouthshire, Wales
A Grade II listed building in Shirenewton, Chepstow, Monmouthshire, designated on 2 March 1989.
The record
- Designation
- Listed building, Grade II
- Broad class
- Domestic
- Date of designation
- 2 March 1989
- Locality
- Shirenewton
- Town
- Chepstow
- Community
- Shirenewton
- Unitary authority
- Monmouthshire
- Country
- Wales
- Coordinates
- 51.63824, -2.75362
- Cadw reference
- 2822
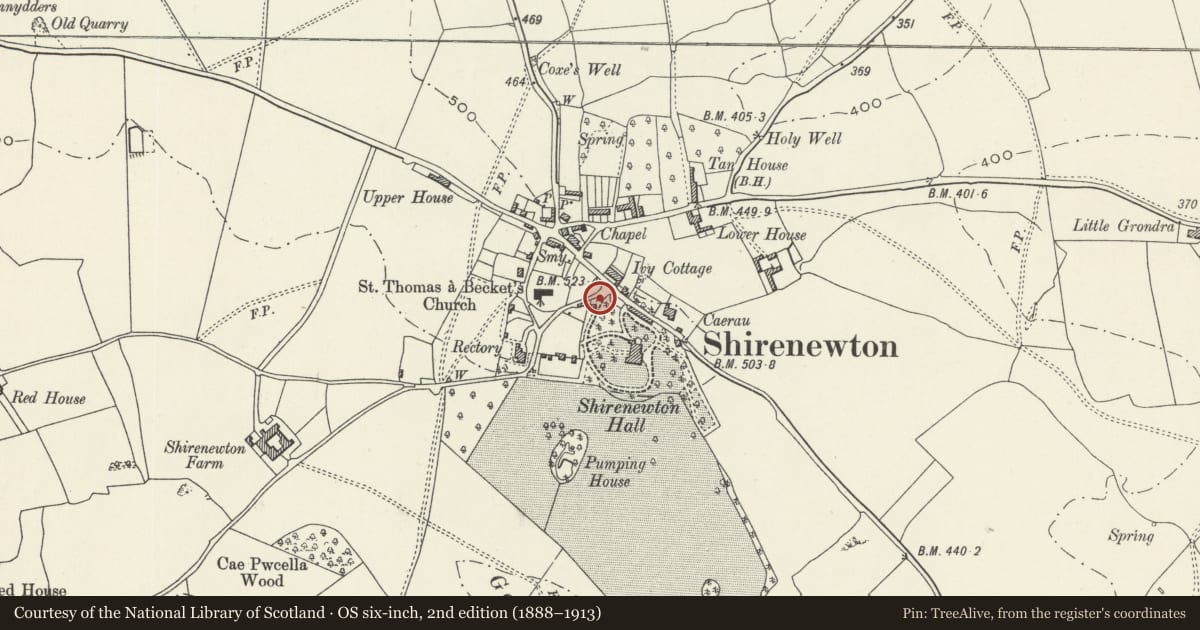
Slide toward Today to fade the historical sheet and see the modern map underneath.
David Rumsey Map Collection, Stanford LibrariesDavid Rumsey Map Collection, Stanford LibrariesDavid Rumsey Map Collection, Stanford LibrariesDavid Rumsey Map Collection, Stanford LibrariesDavid Rumsey Map Collection, Stanford Libraries
5 historical maps cover this location, the earliest the 1636 map "Cornubia : Devonia, Somersetus, Dorcestria, Wiltonia, Glocestria ..." (David Rumsey Map Collection, Stanford Libraries).
Historical maps covering this location
- 1636 · Cornubia : Devonia, Somersetus, Dorcestria, Wiltonia, Glocestria ... (David Rumsey Map Collection, Stanford Libraries)
- 1895 · Sheet 11. Ordnance Survey of England and Wales. (David Rumsey Map Collection, Stanford Libraries)
- 1897 · 250 Chepstow (Outline) (David Rumsey Map Collection, Stanford Libraries)
- 1905 · 250 Chepstow (Hills) (David Rumsey Map Collection, Stanford Libraries)
- 1913 · Sheet 102. Newport. (David Rumsey Map Collection, Stanford Libraries)
Cadw's description
Location
In the centre of Shirenewton village to the north west of Shirenewton Hall.
History
The lodge and entrance gates were built for Charles Liddell who purchased Shirenewton Hall in 1900 and made a number of improvements using Norman Evill as architect. Parts of the attached walling probably date from the William Hollis building period of 1830.
Exterior
Rusticated ashlar gate piers to the central, gilded iron gates and outer pedestrian gates; the main gatepiers have classical finials with flame glass lamps over balls. Plain ashlar piers to the side walls and railings that sweep round to the left to join the stable range. To the right it adjoins the tall and swept up wall of the old walled garden, now the wall of Stoneycroft House (qv). This item includes the doorway to the Lodge garden.
Reason for designation
Included for group value with Shirenewton Hall, the lodge and the other outbuildings.
Nearby in the register
- Lodge to Shirenewton HallDomesticunder 1 mi
- The Old RectoryDomesticunder 1 mi
- Stables, Coach house and attached boundary walls at Shirenewton HallDomesticunder 1 mi
- War MemorialCommemorativeunder 1 mi
Other entries of the same register within about three miles of this one, by straight line.