Cof Cymru: National Historic Assets of Wales · Wales
Blaenau-fforest
Llanycrwys, Carmarthenshire, Wales
A Grade II listed building in Ffaldybrenin, Llanycrwys, Carmarthenshire, designated on 6 September 2002.
The record
- Designation
- Listed building, Grade II
- Broad class
- Domestic
- Date of designation
- 6 September 2002
- Locality
- Ffaldybrenin
- Community
- Llanycrwys
- Unitary authority
- Carmarthenshire
- Country
- Wales
- Coordinates
- 52.08646, -4.01961
- Cadw reference
- 26932
Slide toward Today to fade the historical sheet and see the modern map underneath.
David Rumsey Map Collection, Stanford LibrariesDavid Rumsey Map Collection, Stanford LibrariesDavid Rumsey Map Collection, Stanford LibrariesDavid Rumsey Map Collection, Stanford LibrariesDavid Rumsey Map Collection, Stanford Libraries
5 historical maps cover this location, the earliest the 1608 map "(13) Cambriae Typus." (David Rumsey Map Collection, Stanford Libraries).
Historical maps covering this location
- 1608 · (13) Cambriae Typus. (David Rumsey Map Collection, Stanford Libraries)
- 1830 · V.3:11-15:XV. Britisches Reich. A. Kon: England. b. Frstenthum Wales: Shire: 37-40 (David Rumsey Map Collection, Stanford Libraries)
- 1899 · 195 Lampeter (Hills) (David Rumsey Map Collection, Stanford Libraries)
- 1901 · Sheet 14. (David Rumsey Map Collection, Stanford Libraries)
- 1919 · Sheet 78. Lampeter. (David Rumsey Map Collection, Stanford Libraries)
Cadw's description
Location
Approximately 2.1km WNW of Ffaldybrenin, and reached by farm road on the SE side of a minor road.
History
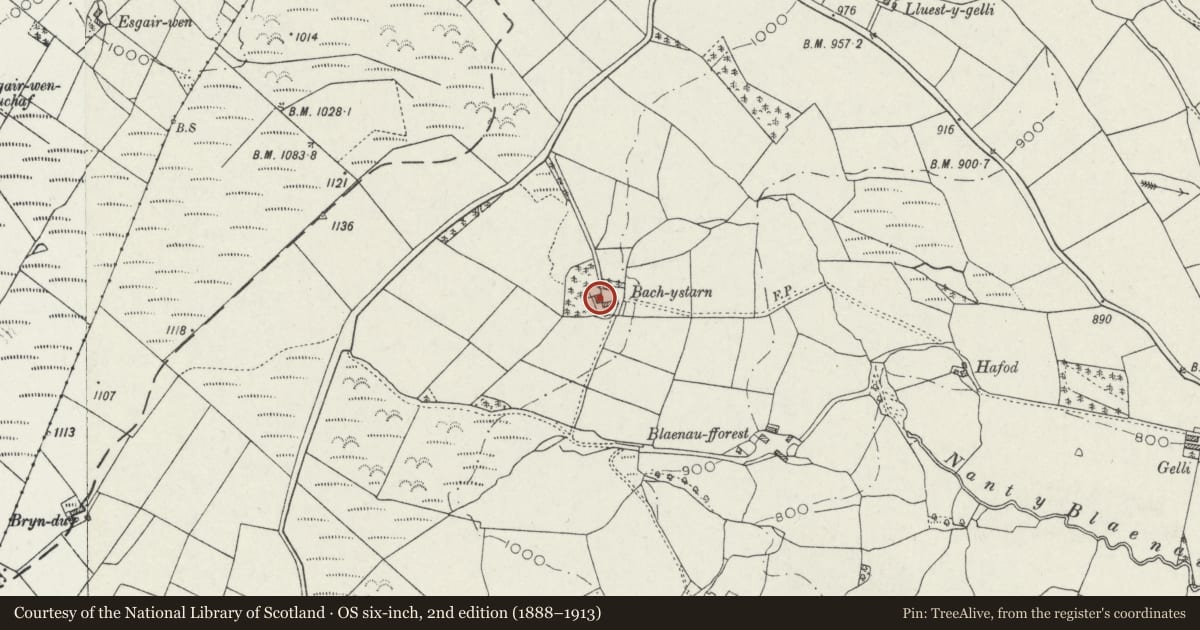
Originally known as Bach-ystarn, built in the third quarter of the C19 and first shown on the 1888 Ordnance Survey.
Exterior
A 2-storey 3-window house of whitened rubble stone and slate roof with roughcast end stacks. Openings are offset to the R side have brick segmental heads. The central doorway has a half-lit panelled door. Windows are 4-pane horned sashes, smaller in the upper storey, with slate sills. An added lean-to is against the L gable end.
Interior
Not inspected.
Reason for designation
Listed as a well-preserved, late example of a C19 regional house, with definite quality and character.
Nearby in the register
- Croff-y-Cyff including attached stable and cart shedDomesticunder 1 mi
- Cow house at Croff-y-CyffAgriculture and Subsistenceunder 1 mi
- Gelli FarmhouseDomesticunder 1 mi
- Hirfaen Standing StoneStanding Stoneunder 1 mi
Other entries of the same register within about three miles of this one, by straight line.