Cof Cymru: National Historic Assets of Wales · Wales
27 High Street
Caernarfon, Gwynedd, Wales
A Grade II listed building in Walled town, Caernarfon, Gwynedd, designated on 3 May 2002.
The record
- Designation
- Listed building, Grade II
- Broad class
- Commercial
- Date of designation
- 3 May 2002
- Locality
- Walled town
- Town
- Caernarfon
- Community
- Caernarfon
- Unitary authority
- Gwynedd
- Country
- Wales
- Coordinates
- 53.14083, -4.27612
- Cadw reference
- 26542
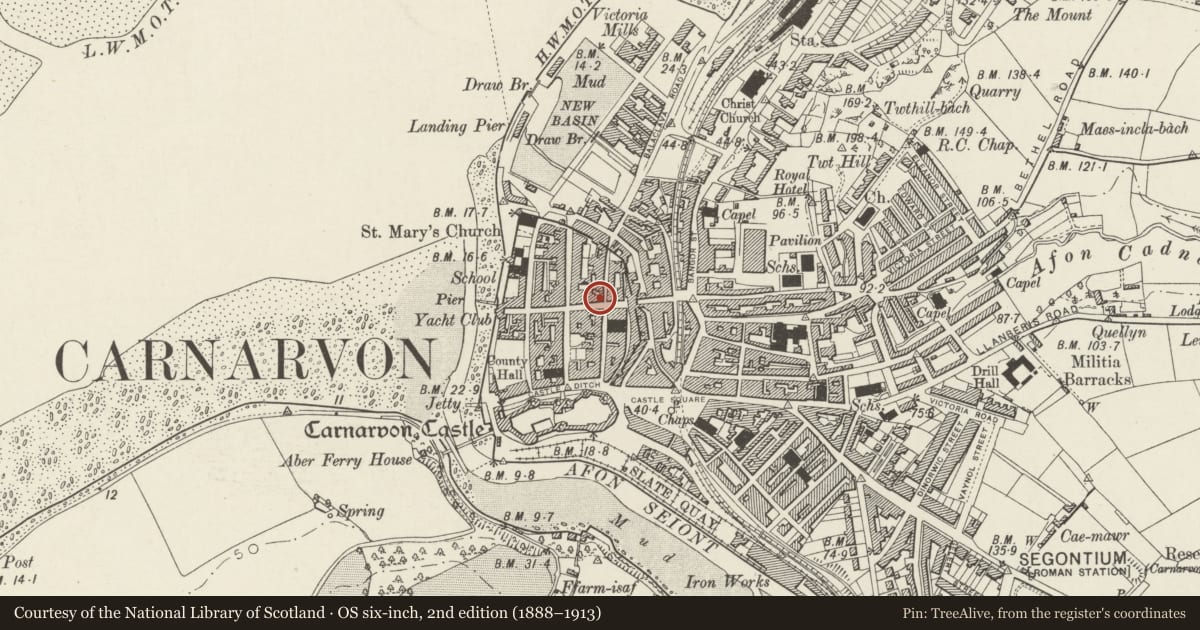
Slide toward Today to fade the historical sheet and see the modern map underneath.
David Rumsey Map Collection, Stanford LibrariesDavid Rumsey Map Collection, Stanford LibrariesDavid Rumsey Map Collection, Stanford LibrariesDavid Rumsey Map Collection, Stanford LibrariesDavid Rumsey Map Collection, Stanford Libraries
5 historical maps cover this location, the earliest the 1883 map "Watershed map England, Wales 3." (David Rumsey Map Collection, Stanford Libraries).
Historical maps covering this location
- 1883 · Watershed map England, Wales 3. (David Rumsey Map Collection, Stanford Libraries)
- 1896 · Sheet 7. Ordnance Survey of England and Wales. (David Rumsey Map Collection, Stanford Libraries)
- 1899 · 105 Carnarvon (Hills) (David Rumsey Map Collection, Stanford Libraries)
- 1901 · Sheet 9 and 10. (David Rumsey Map Collection, Stanford Libraries)
- 1919 · Sheet 41. Anglesey. (David Rumsey Map Collection, Stanford Libraries)
Cadw's description
Location
In a row of frontages midway along the street.
History
Built in the third quarter of the C19 and first shown on the 1890 Ordnance Survey. It was a chemist's shop in 1895.
Exterior
Belongs to a group of 25-27 High Street.
Pair of shops with houses above; the front is roughcast with rusticated quoin strips, and the slate roof has roughcast end stacks to the front roof slope. 3 storeys and 2 windows, of which No 27 is narrower. Windows in the middle and upper storeys are replaced within moulded architraves with sill bands. In the upper storey the replacement windows are lower than the original windows which were directly beneath the eaves. Shop fronts to lower storey, that to No 25 probably late C19. It has fluted pilasters to a plain fascia incorporating a pediment over the central doorway. Replaced double half-lit doors are beneath a thin segmental arch, the moulding of which is continued as nook shafts. The flanking windows are 2-light with arched heads and thin turned mullions with capitals. The stallboard is boarded over. No 27 has a replaced half-lit door to the L under an overlight, and plate glass window to the R, both in original openings with moulded architraves.
Reason for designation
Listed as a late C19 commercial building distinguished by its use of decorative stucco continuing the strong Georgian tradition in Caernarfon, and for its contribution to the historic integrity of the walled town.
Nearby in the register
- 25 High StreetCommercialunder 1 mi
- 29 High StreetCommercialunder 1 mi
- 23 High StreetCommercialunder 1 mi
- Tafarn y WerinCommercialunder 1 mi
Other entries of the same register within about three miles of this one, by straight line.