Cof Cymru: National Historic Assets of Wales · Wales
Premises occupied by SPAR stores
Tenby, Pembrokeshire, Wales
A Grade II listed building in Tenby, Pembrokeshire, designated on 28 March 2002.
The record
- Designation
- Listed building, Grade II
- Broad class
- Commercial
- Date of designation
- 28 March 2002
- Town
- Tenby
- Community
- Tenby
- Unitary authority
- Pembrokeshire
- Country
- Wales
- Coordinates
- 51.67257, -4.70048
- Cadw reference
- 26367
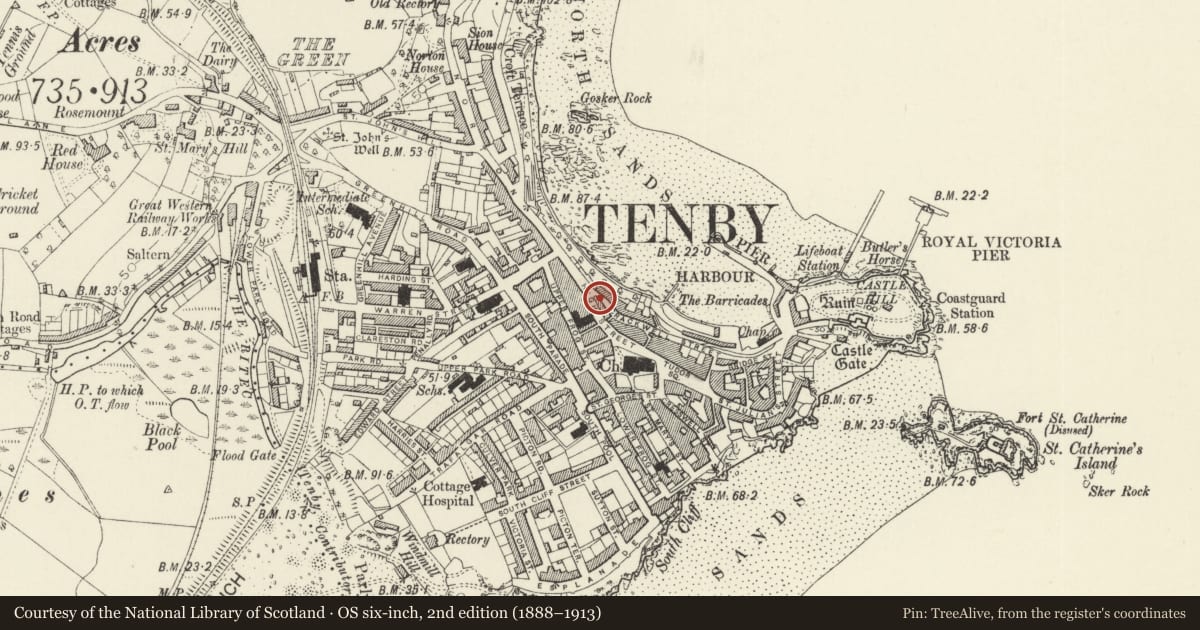
Slide toward Today to fade the historical sheet and see the modern map underneath.
David Rumsey Map Collection, Stanford LibrariesDavid Rumsey Map Collection, Stanford LibrariesDavid Rumsey Map Collection, Stanford LibrariesDavid Rumsey Map Collection, Stanford LibrariesDavid Rumsey Map Collection, Stanford Libraries
5 historical maps cover this location, the earliest the 1636 map "Cornubia : Devonia, Somersetus, Dorcestria, Wiltonia, Glocestria ..." (David Rumsey Map Collection, Stanford Libraries).
Historical maps covering this location
- 1636 · Cornubia : Devonia, Somersetus, Dorcestria, Wiltonia, Glocestria ... (David Rumsey Map Collection, Stanford Libraries)
- 1865 · England and Wales. England No. 6. (David Rumsey Map Collection, Stanford Libraries)
- 1891 · Sheet 10. Ordnance Survey of England and Wales. . (David Rumsey Map Collection, Stanford Libraries)
- 1898 · 245 Pembroke (Hills) (David Rumsey Map Collection, Stanford Libraries)
- 1901 · Sheet 13. (David Rumsey Map Collection, Stanford Libraries)
Cadw's description
Location
Situated on the NE side of the High Street near the junction with Crackwell Street.
History
Earlier C19 house in terraced row, occupied in 1911 by Carl J Hoffman, in 1998 by Liz's Bakery, now SPAR grocery.
Exterior
Terraced house with shop, painted stucco with slate close-eaved roof and stuccoed end stacks. Three storeys, 2 bays, with large small-paned sashes to upper floors, 16-pane above, 20-pane to first floor. Ground floor late C20 shopfront imitating C19 in painted timber with fascia between heavy roll-topped brackets. Two-light shop-window with small-paned top lights and recessed door to right. Rear to Crackwell St much altered, stucco with close-eaved roof and C20 irregularly spaced windows.
Interior
Interior modernised on ground floor.
Reason for designation
Included as part of the group of stuccoed premises on the E side of the High Street.
Nearby in the register
- Wellington HouseCommercialunder 1 mi
- No 1 BellevueDomesticunder 1 mi
- No 2 BellevueDomesticunder 1 mi
- Premises occupied by The Candy RestaurantDomesticunder 1 mi
Other entries of the same register within about three miles of this one, by straight line.