Cof Cymru: National Historic Assets of Wales · Wales
Premises occupied by The Candy Restaurant
Tenby, Pembrokeshire, Wales
A Grade II listed building in Tenby, Pembrokeshire, designated on 28 March 2002.
The record
- Designation
- Listed building, Grade II
- Broad class
- Domestic
- Date of designation
- 28 March 2002
- Town
- Tenby
- Community
- Tenby
- Unitary authority
- Pembrokeshire
- Country
- Wales
- Coordinates
- 51.67273, -4.70048
- Cadw reference
- 26355
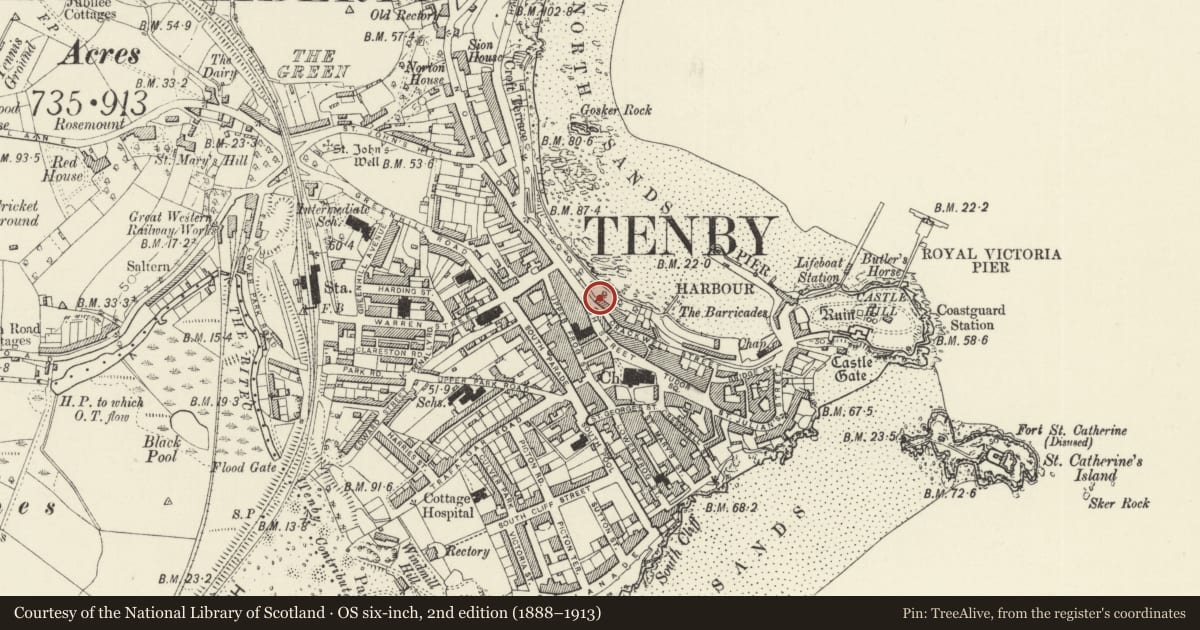
Slide toward Today to fade the historical sheet and see the modern map underneath.
David Rumsey Map Collection, Stanford LibrariesDavid Rumsey Map Collection, Stanford LibrariesDavid Rumsey Map Collection, Stanford LibrariesDavid Rumsey Map Collection, Stanford LibrariesDavid Rumsey Map Collection, Stanford Libraries
5 historical maps cover this location, the earliest the 1636 map "Cornubia : Devonia, Somersetus, Dorcestria, Wiltonia, Glocestria ..." (David Rumsey Map Collection, Stanford Libraries).
Historical maps covering this location
- 1636 · Cornubia : Devonia, Somersetus, Dorcestria, Wiltonia, Glocestria ... (David Rumsey Map Collection, Stanford Libraries)
- 1865 · England and Wales. England No. 6. (David Rumsey Map Collection, Stanford Libraries)
- 1891 · Sheet 10. Ordnance Survey of England and Wales. . (David Rumsey Map Collection, Stanford Libraries)
- 1898 · 245 Pembroke (Hills) (David Rumsey Map Collection, Stanford Libraries)
- 1901 · Sheet 13. (David Rumsey Map Collection, Stanford Libraries)
Cadw's description
Location
The first house in Crackwell Street at the W end, backing onto the cliff.
History
Earlier to mid C19 house, now restaurant. It was the Tenby Drug Store c1900 and an old photograph shows a heavy cornice on consoles over door to right and shopfront with recessed door to left, the shop-window with curved plate glass.
Exterior
House and cafe, painted stucco, with asbestos slate close-eaved roof hipped to left and red brick right end stack. Three-storey, two-window front to street with 4-pane sashes, 2 to each floor above and one to ground floor right. Ground floor left has late C20 small shopfront in painted timber. Three-pane shop-window right and door to left. Left end wall is stepped back at second floor, and there may have been a structure attached here. One C20 ground floor window inserted.
Seaward rear is much altered: 4-pane sash to second floor right, long window to first floor left, and C20 French window to right onto roof of large C20 ground floor addition.
Interior
Ground floor altered for restaurant use.
Reason for designation
Included as the prominent end house in Crackwell Street, and for group value with row beyond.
Nearby in the register
- No 1 BellevueDomesticunder 1 mi
- Premises occupied by SPAR storesCommercialunder 1 mi
- No 2 BellevueDomesticunder 1 mi
- Wellington HouseCommercialunder 1 mi
Other entries of the same register within about three miles of this one, by straight line.