Cof Cymru: National Historic Assets of Wales · Wales
Bryn Idris
Halkyn, Flintshire, Wales
A Grade II listed building in Rhes-y-cae, Holywell, Halkyn, Flintshire, designated on 31 January 2002.
The record
- Designation
- Listed building, Grade II
- Broad class
- Domestic
- Date of designation
- 31 January 2002
- Locality
- Rhes-y-cae
- Town
- Holywell
- Community
- Halkyn
- Unitary authority
- Flintshire
- Country
- Wales
- Coordinates
- 53.22776, -3.21411
- Cadw reference
- 26214
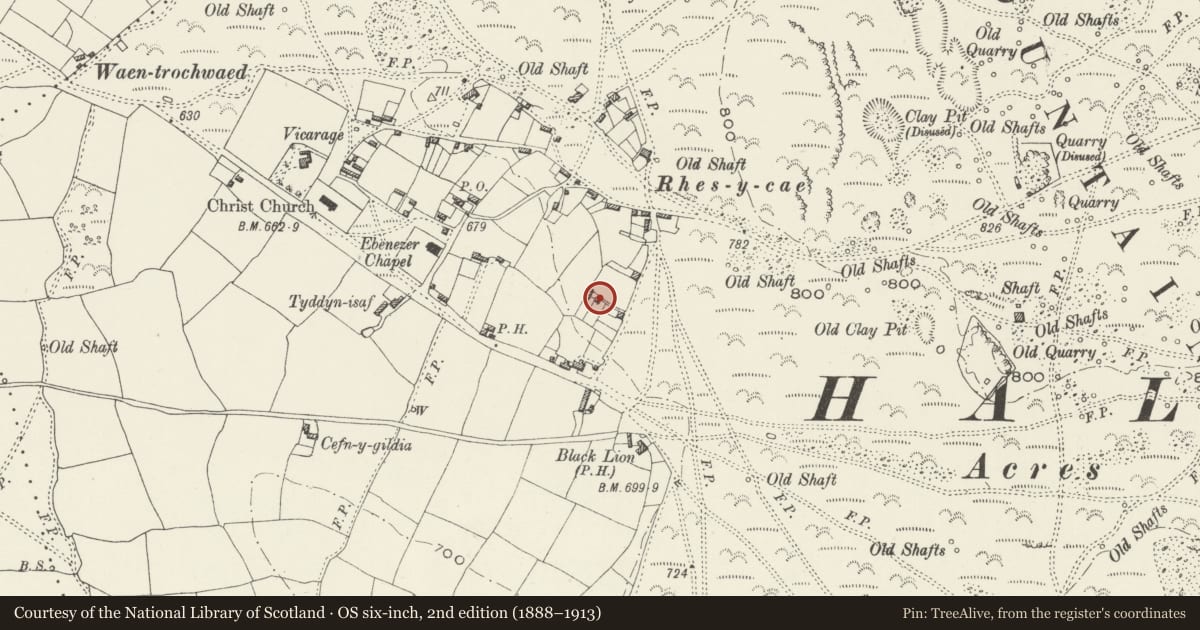
Slide toward Today to fade the historical sheet and see the modern map underneath.
David Rumsey Map Collection, Stanford LibrariesDavid Rumsey Map Collection, Stanford LibrariesDavid Rumsey Map Collection, Stanford LibrariesDavid Rumsey Map Collection, Stanford LibrariesLlyfrgell Genedlaethol Cymru – The National Library of Wales
5 historical maps cover this location, the earliest the 1795 map "To Sir Watkin Williams-Wynn Bart ... the map of the six counties of North Wales is most humbly inscribed by his obedient humble servant" (Llyfrgell Genedlaethol Cymru – The National Library of Wales).
Historical maps covering this location
- 1795 · To Sir Watkin Williams-Wynn Bart ... the map of the six counties of North Wales is most… (Llyfrgell Genedlaethol Cymru – The National Library of Wales)
- 1883 · Watershed map England, Wales 3. (David Rumsey Map Collection, Stanford Libraries)
- 1898 · 108 Flint (Hills) (David Rumsey Map Collection, Stanford Libraries)
- 1898 · 108 Flint (Outline) (David Rumsey Map Collection, Stanford Libraries)
- 1901 · Sheet 9 and 10. (David Rumsey Map Collection, Stanford Libraries)
Cadw's description
History
Probably mid C19 and replacing a cottage shown here on the 1839 Tithe map. The present house is shown on the 1870 Ordnance Survey.
Exterior
A 2-storey double-fronted cottage of whitened rubble stone and slate roof with coursed end stacks. Openings have segmental heads. The windows are late C19 2-light casements, but replaced lower L. The central doorway has a door with glazed panels. An added lean-to on the R has a 2-light windows and corrugated iron roof. A monopitched projection L (shown in 1870) has a modern door facing the front of the house. At the rear is a small fixed light to the centre beneath the eaves.
Interior
Interior not inspected at time of survey, but said to have two-up-two-down plan with cooking range and quarter-turn stairs against rear wall in right-hand room.
Reason for designation
Listed as a rare surviving small squatter cottage, of a type once familiar on the common.
Nearby in the register
- The Stores HouseCommercialunder 1 mi
- Stable at Black Lion FarmAgriculture and Subsistenceunder 1 mi
- Black Lion FarmDomesticunder 1 mi
- Christ ChurchReligious, Ritual and Funeraryunder 1 mi
Other entries of the same register within about three miles of this one, by straight line.