Cof Cymru: National Historic Assets of Wales · Wales
Stable to W of main stable yard at Gwysaney
Halkyn, Flintshire, Wales
A Grade II listed building in Gwysaney, Holywell, Halkyn, Flintshire, designated on 31 January 2002.
The record
- Designation
- Listed building, Grade II
- Broad class
- Domestic
- Date of designation
- 31 January 2002
- Locality
- Gwysaney
- Town
- Holywell
- Community
- Halkyn
- Unitary authority
- Flintshire
- Country
- Wales
- Coordinates
- 53.18983, -3.15861
- Cadw reference
- 26172
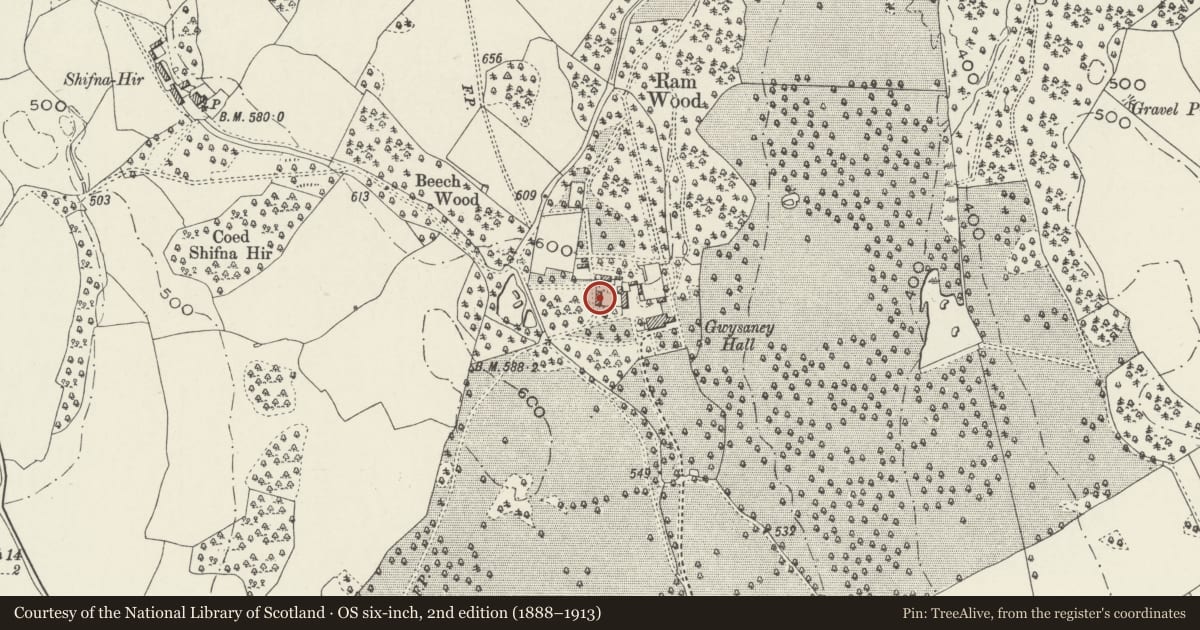
Slide toward Today to fade the historical sheet and see the modern map underneath.
David Rumsey Map Collection, Stanford LibrariesDavid Rumsey Map Collection, Stanford LibrariesDavid Rumsey Map Collection, Stanford LibrariesDavid Rumsey Map Collection, Stanford LibrariesLlyfrgell Genedlaethol Cymru – The National Library of Wales
5 historical maps cover this location, the earliest the 1795 map "To Sir Watkin Williams-Wynn Bart ... the map of the six counties of North Wales is most humbly inscribed by his obedient humble servant" (Llyfrgell Genedlaethol Cymru – The National Library of Wales).
Historical maps covering this location
- 1795 · To Sir Watkin Williams-Wynn Bart ... the map of the six counties of North Wales is most… (Llyfrgell Genedlaethol Cymru – The National Library of Wales)
- 1883 · Watershed map England, Wales 3. (David Rumsey Map Collection, Stanford Libraries)
- 1898 · 108 Flint (Hills) (David Rumsey Map Collection, Stanford Libraries)
- 1898 · 108 Flint (Outline) (David Rumsey Map Collection, Stanford Libraries)
- 1901 · Sheet 9 and 10. (David Rumsey Map Collection, Stanford Libraries)
Cadw's description
Location
To the W of Stable Cottage on the NW side of the main house.
History
Gwysaney is a Jacobean mansion built in 1603, although the present group of outbuildings belong principally to the revival of the Gwysaney Estate in the C19 by the Davies-Cooke family. The stable was built in the third quarter of the C19 and is first shown on the 1870 Ordnance Survey.
Exterior
Lofted stable of tooled snecked stone and graded slate roof behind stepped gables. The front has 3 doorways under stone lintels, all with boarded doors but replaced in the R-hand. Further R is a window with rock-faced segmental head, small-pane metal-framed glazing and sliding vents. At the L end are double half-glazed boarded doors under a stone lintel. Three ventilation strips are in the loft to the centre. The end and rear walls are rubble stone. Against the L gable end is an added lean-to greenhouse, above which are 2 ventilation strips. The rear has a loft doorway under a gablet to the L side.
Interior
Not inspected.
Reason for designation
Listed as a well-detailed and well-preserved C19 stable and for group value with other associated listed items at Gwysaney.
Nearby in the register
- Garden CottageDomesticunder 1 mi
- Stable CottageDomesticunder 1 mi
- Coach House, Stable & Implement Store on N side of GwysaneyDomesticunder 1 mi
- Former Chapel Windows and Walls in formal garden N of GwysaneyGardens, Parks and Urban Spacesunder 1 mi
Other entries of the same register within about three miles of this one, by straight line.