Cof Cymru: National Historic Assets of Wales · Wales
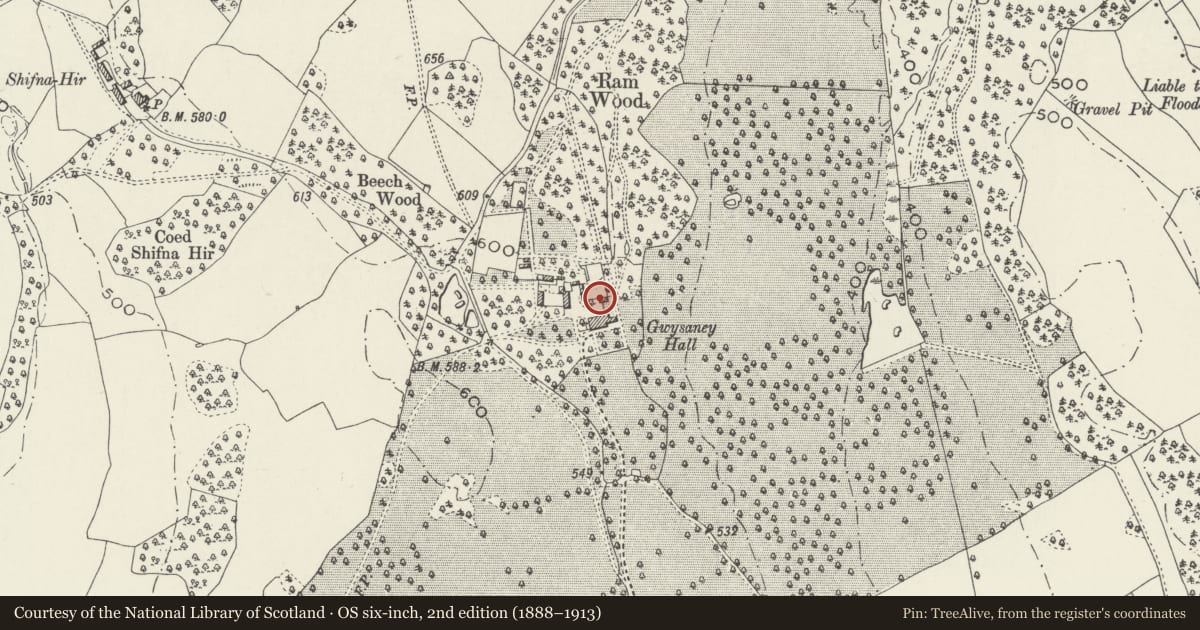
Former Chapel Windows and Walls in formal garden N of Gwysaney
Halkyn, Flintshire, Wales
A Grade II listed building in Gwysaney, Holywell, Halkyn, Flintshire, designated on 31 January 2002.
The record
- Designation
- Listed building, Grade II
- Broad class
- Gardens, Parks and Urban Spaces
- Date of designation
- 31 January 2002
- Locality
- Gwysaney
- Town
- Holywell
- Community
- Halkyn
- Unitary authority
- Flintshire
- Country
- Wales
- Coordinates
- 53.18984, -3.15736
- Cadw reference
- 26168
Slide toward Today to fade the historical sheet and see the modern map underneath.
David Rumsey Map Collection, Stanford LibrariesDavid Rumsey Map Collection, Stanford LibrariesDavid Rumsey Map Collection, Stanford LibrariesDavid Rumsey Map Collection, Stanford LibrariesLlyfrgell Genedlaethol Cymru – The National Library of Wales
5 historical maps cover this location, the earliest the 1795 map "To Sir Watkin Williams-Wynn Bart ... the map of the six counties of North Wales is most humbly inscribed by his obedient humble servant" (Llyfrgell Genedlaethol Cymru – The National Library of Wales).
Historical maps covering this location
- 1795 · To Sir Watkin Williams-Wynn Bart ... the map of the six counties of North Wales is most… (Llyfrgell Genedlaethol Cymru – The National Library of Wales)
- 1883 · Watershed map England, Wales 3. (David Rumsey Map Collection, Stanford Libraries)
- 1898 · 108 Flint (Hills) (David Rumsey Map Collection, Stanford Libraries)
- 1898 · 108 Flint (Outline) (David Rumsey Map Collection, Stanford Libraries)
- 1901 · Sheet 9 and 10. (David Rumsey Map Collection, Stanford Libraries)
Cadw's description
Location
On the N side of the house.
History
Gwysaney is a substantial Jacobean mansion built in 1603, but from the late C17 to the early C19 it was a tenant farm. It was inherited in 1821 by Philip Davies-Cooke who c1823 demolished the E wing of the house. Davies-Cooke also laid out the formal garden and arboretum on the N side of the house. The E wing had formerly housed a chapel, the windows of which were set up in conjunction with the gable end of a former outbuilding (shown as a greenhouse in 1899) as a garden feature in the formal garden in 1906.
Exterior
Comprising two 3-light Perpendicular windows set into a rubble stone wall, with sundial between. A return on the E side forms the stepped gable of a former building, the W wall of which continues as a coped rubble wall and is attached to the house. The N wall continues to the E and W as a coped rubble stone wall, incorporating a wrought iron gate and flanking urns, and defines the S side of the formal garden.
Reason for designation
Listed as important architectural fragments of the original house, and for its contribution, with other associated listed items, to the setting of the present house.
Nearby in the register
- Coach House, Stable & Implement Store on N side of GwysaneyDomesticunder 1 mi
- GwysaneyDomesticunder 1 mi
- Gate Screen at E end of GwysaneyGardens, Parks and Urban Spacesunder 1 mi
- Stable CottageDomesticunder 1 mi
Other entries of the same register within about three miles of this one, by straight line.