Cof Cymru: National Historic Assets of Wales · Wales
Cwm Lodge
Trallong, Powys, Wales
A Grade II listed building in Penpont, Brecon, Trallong, Powys, designated on 18 January 2002.
The record
- Designation
- Listed building, Grade II
- Broad class
- Domestic
- Date of designation
- 18 January 2002
- Locality
- Penpont
- Town
- Brecon
- Community
- Trallong
- Unitary authority
- Powys
- Country
- Wales
- Coordinates
- 51.94274, -3.49851
- Cadw reference
- 26099
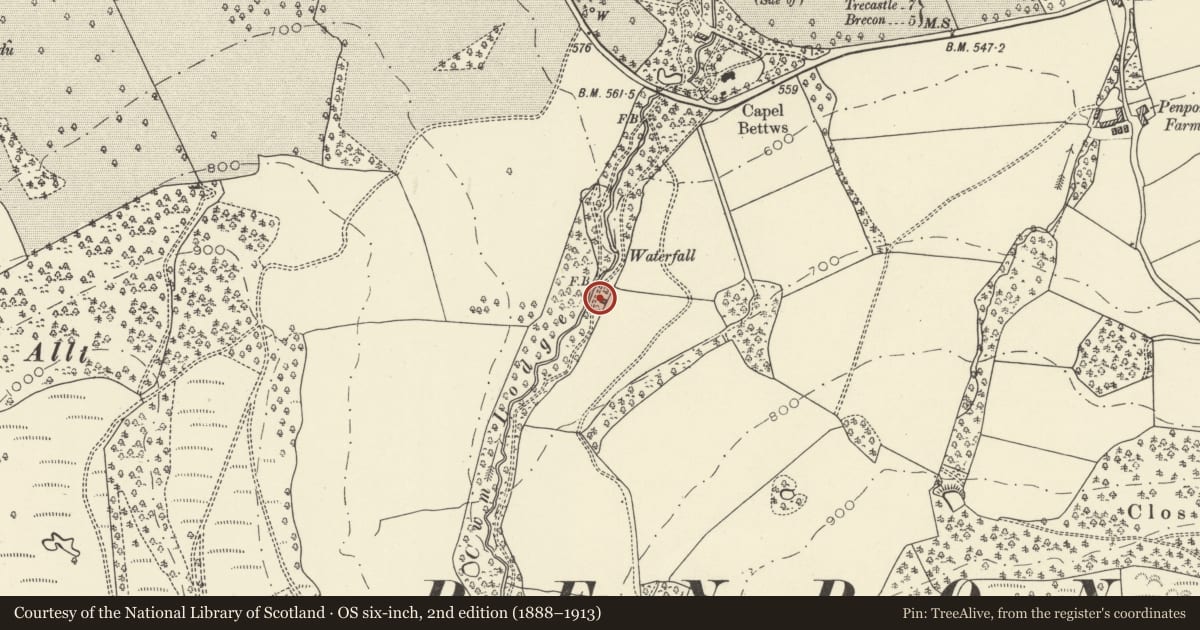
Slide toward Today to fade the historical sheet and see the modern map underneath.
David Rumsey Map Collection, Stanford LibrariesDavid Rumsey Map Collection, Stanford LibrariesDavid Rumsey Map Collection, Stanford LibrariesDavid Rumsey Map Collection, Stanford LibrariesDavid Rumsey Map Collection, Stanford Libraries
5 historical maps cover this location, the earliest the 1636 map "Cornubia : Devonia, Somersetus, Dorcestria, Wiltonia, Glocestria ..." (David Rumsey Map Collection, Stanford Libraries).
Historical maps covering this location
- 1636 · Cornubia : Devonia, Somersetus, Dorcestria, Wiltonia, Glocestria ... (David Rumsey Map Collection, Stanford Libraries)
- 1830 · V.3:11-15:XV. Britisches Reich. A. Kon: England. b. Frstenthum Wales: Shire: 37-40 (David Rumsey Map Collection, Stanford Libraries)
- 1856 · 42. Brecon. (David Rumsey Map Collection, Stanford Libraries)
- 1898 · 213 Brecon (Hills) (David Rumsey Map Collection, Stanford Libraries)
- 1901 · Sheet 14. (David Rumsey Map Collection, Stanford Libraries)
Cadw's description
Location
Situated in a wooded cwm about 220 m S of tunnel under the A40.
History
Probably early C19. Picturesque cottage on a walk from Penpont. Perhaps built as garden structure, but apparently lived in until Second World War. Largely collapsed 2004. The curved end walls appear to be a deliberate reference to the Lodge at Penpont.
Exterior
Small folly building of rubble stone with slate roof. Curved-ended with the centre wall inset slightly on each side. The W side facing the stream has two Gothic windows with stone voussoirs. The S end has a blind Gothic doorway with false door. Tall stone chimney at N end. The rear wall has entirely collapsed with most of the roof.
Interior
Interior ruined. Plastered colourwashed walls, pine roof structure, some joist holes for loft floor.
Reason for designation
Included despite structural condition as an unusual curved-ended folly building, part of the important early C19 grounds at Penpont.
Nearby in the register
- Portal to outlet of pond at PenpontGardens, Parks and Urban Spacesunder 1 mi
- Williams Memorial and railings W of Betws Penpont churchReligious, Ritual and Funeraryunder 1 mi
- Bettws Penpont ChurchReligious, Ritual and Funeraryunder 1 mi
- The Lodge at Penpont ManorDomesticunder 1 mi
Other entries of the same register within about three miles of this one, by straight line.