Cof Cymru: National Historic Assets of Wales · Wales
Llys-Teg
Fishguard and Goodwick, Pembrokeshire, Wales
A Grade II listed building in Fishguard, Fishguard and Goodwick, Pembrokeshire, designated on 24 November 1978.
The record
- Designation
- Listed building, Grade II
- Broad class
- Domestic
- Date of designation
- 24 November 1978
- Locality
- Fishguard
- Town
- Fishguard
- Community
- Fishguard and Goodwick
- Unitary authority
- Pembrokeshire
- Country
- Wales
- Coordinates
- 51.99222, -4.97910
- Cadw reference
- 26049
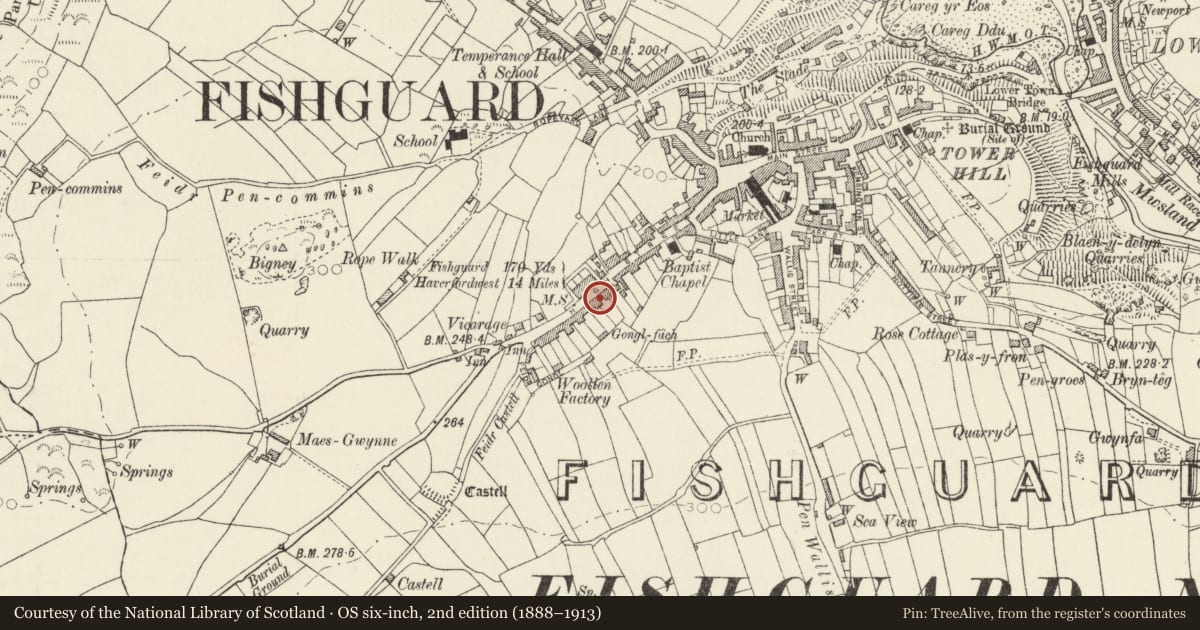
Slide toward Today to fade the historical sheet and see the modern map underneath.
David Rumsey Map Collection, Stanford LibrariesDavid Rumsey Map Collection, Stanford LibrariesDavid Rumsey Map Collection, Stanford LibrariesDavid Rumsey Map Collection, Stanford LibrariesDavid Rumsey Map Collection, Stanford Libraries
5 historical maps cover this location, the earliest the 1608 map "(13) Cambriae Typus." (David Rumsey Map Collection, Stanford Libraries).
Historical maps covering this location
- 1608 · (13) Cambriae Typus. (David Rumsey Map Collection, Stanford Libraries)
- 1891 · Sheet 10. Ordnance Survey of England and Wales. . (David Rumsey Map Collection, Stanford Libraries)
- 1898 · 210 Cardigan (Hills) (David Rumsey Map Collection, Stanford Libraries)
- 1898 · 210 Cardigan (Outline) (David Rumsey Map Collection, Stanford Libraries)
- 1901 · Sheet 13. (David Rumsey Map Collection, Stanford Libraries)
Cadw's description
Location
Situated in terraced row set back from the street line between Nos 43 and 47.
History
Earlier C19 terraced house altered with canted bay windows and stucco details in late C19. Building shown on this site on 1844 tithe map.
Exterior
Terraced house, colourwashed stucco cladding, with slate roof, bracketed eaves, and stone end stacks, both shared. Two-storey, 3-window range, upper storey with 3 relatively small 4-pane sash windows, with added stucco corbelled hoodmoulds. Ground floor with two later C19 canted bays with cornices on consoles, and 2-4-2-pane windows. Central doorway with 7-panel door and shallow overlight in doorcase with pilasters and cornice on consoles over deep frieze.
Forecourt enclosed by dwarf stone wall and C19 railings, with pier at each end and cast-iron fleur-de-lys finials.
On previous listing roof was grouted.
Reason for designation
Included as terraced house in earlier C19 row.
Nearby in the register
- 47 High StreetDomesticunder 1 mi
- 43 High StreetDomesticunder 1 mi
- Old Pump HouseDomesticunder 1 mi
- Mount PleasantDomesticunder 1 mi
Other entries of the same register within about three miles of this one, by straight line.