Cof Cymru: National Historic Assets of Wales · Wales
White Hart
Puncheston, Pembrokeshire, Wales
A Grade II listed building in Puncheston, Haverfordwest, Pembrokeshire, designated on 30 November 2001.
The record
- Designation
- Listed building, Grade II
- Broad class
- Domestic
- Date of designation
- 30 November 2001
- Locality
- Puncheston
- Town
- Haverfordwest
- Community
- Puncheston
- Unitary authority
- Pembrokeshire
- Country
- Wales
- Coordinates
- 51.93015, -4.89899
- Cadw reference
- 25868
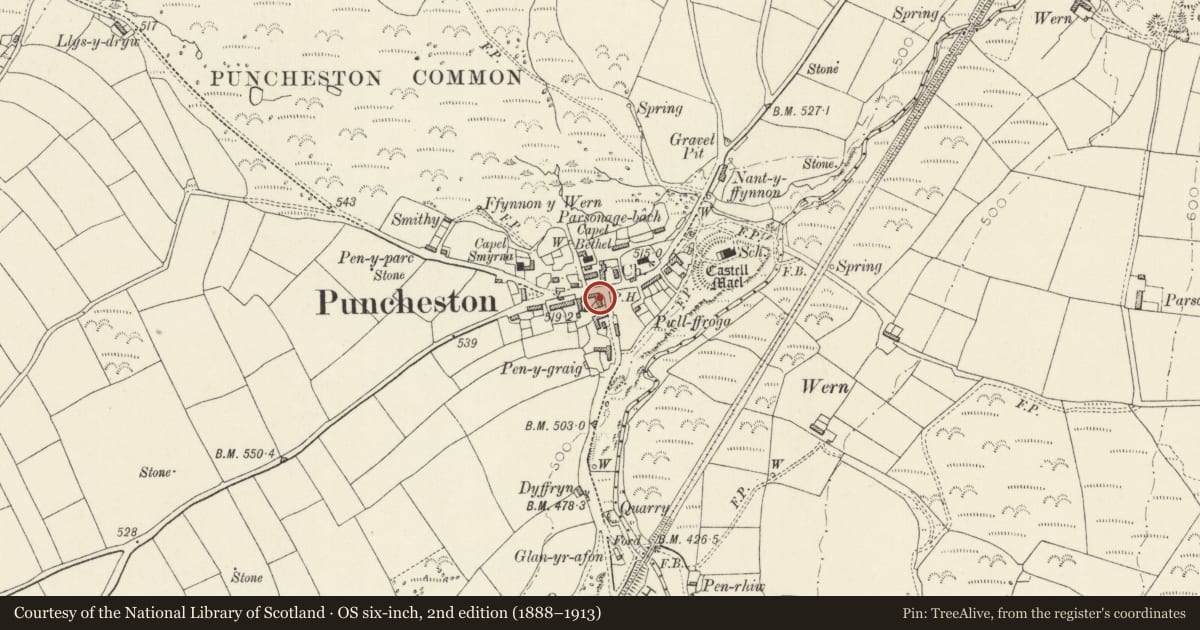
Slide toward Today to fade the historical sheet and see the modern map underneath.
David Rumsey Map Collection, Stanford LibrariesDavid Rumsey Map Collection, Stanford LibrariesDavid Rumsey Map Collection, Stanford LibrariesDavid Rumsey Map Collection, Stanford LibrariesDavid Rumsey Map Collection, Stanford Libraries
5 historical maps cover this location, the earliest the 1636 map "Cornubia : Devonia, Somersetus, Dorcestria, Wiltonia, Glocestria ..." (David Rumsey Map Collection, Stanford Libraries).
Historical maps covering this location
- 1636 · Cornubia : Devonia, Somersetus, Dorcestria, Wiltonia, Glocestria ... (David Rumsey Map Collection, Stanford Libraries)
- 1891 · Sheet 10. Ordnance Survey of England and Wales. . (David Rumsey Map Collection, Stanford Libraries)
- 1898 · 210 Cardigan (Hills) (David Rumsey Map Collection, Stanford Libraries)
- 1898 · 210 Cardigan (Outline) (David Rumsey Map Collection, Stanford Libraries)
- 1901 · Sheet 13. (David Rumsey Map Collection, Stanford Libraries)
Cadw's description
Location
Situated near the centre of Puncheston, on the SW corner of the road junction just W of the Church of Saint Mary.
History
Lofted cottage late C18 or early C19, formerly the White Hart Inn.
Exterior
Cottage, white painted rubble stone with asbestos sheet roof. Single-storey with very large external chimney breast to left end with red brick stack and rendered brick right end stack. Double fronted with small horned plate glass sash each side of board door with glass panel. Timber lintels. Left end wall has chimney breast projecting and small C20 blockwork lean-to in rebated angle. Chimney breast has 2 parallel projecting stones. Outshut rear. Outbuilding attached to right was byre with 3 or 4 doors, now C20 metal window in door to left, then board door, then C20 metal window under eaves, then blocked door. Painted rubble eaves. C20 window in rear wall.
Interior
Not inspected.
Reason for designation
Included as a well-preserved small cottage of traditional regional character, notable for the very large kitchen chimney.
Nearby in the register
- Ty NewyddDomesticunder 1 mi
- Parc Maen Llwyd Standing StoneStanding Stoneunder 1 mi
- Castell MaelRingworkunder 1 mi
- Carreg Quoitan Standing StoneStanding Stoneunder 1 mi
Other entries of the same register within about three miles of this one, by straight line.