Cof Cymru: National Historic Assets of Wales · Wales
Barn range at Penyrallt Home Farm
Llangeler, Carmarthenshire, Wales
A Grade II listed building in Pentre-cwrt, Llandysul, Llangeler, Carmarthenshire, designated on 15 August 2001.
The record
- Designation
- Listed building, Grade II
- Broad class
- Agriculture and Subsistence
- Date of designation
- 15 August 2001
- Locality
- Pentre-cwrt
- Town
- Llandysul
- Community
- Llangeler
- Unitary authority
- Carmarthenshire
- Country
- Wales
- Coordinates
- 52.00929, -4.34998
- Cadw reference
- 25720
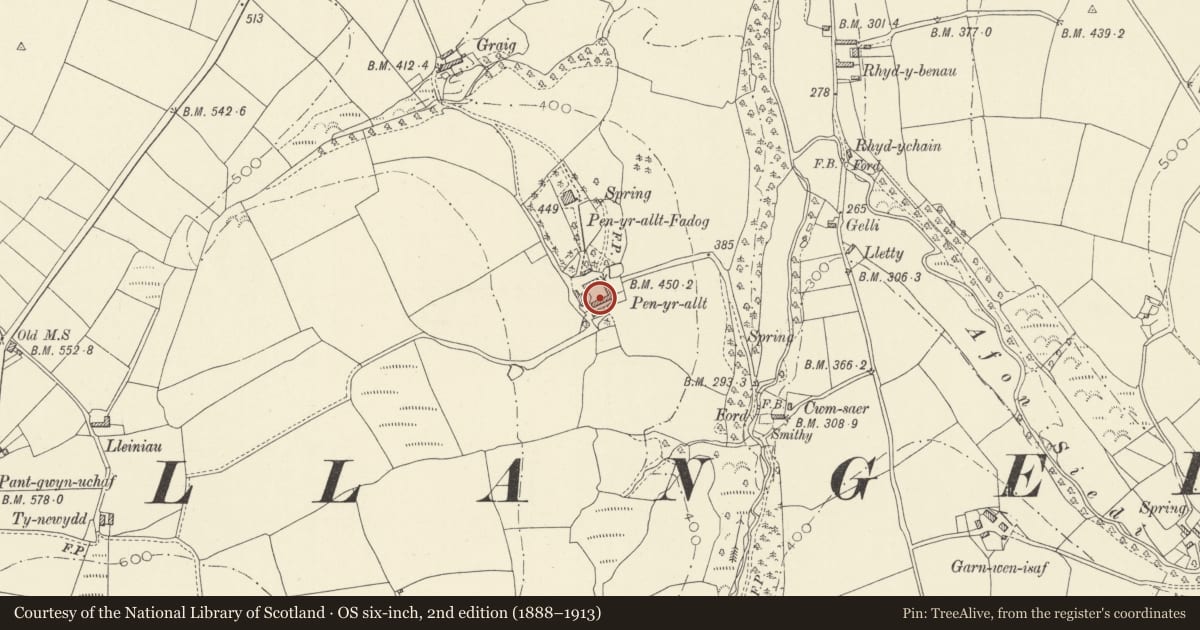
Slide toward Today to fade the historical sheet and see the modern map underneath.
David Rumsey Map Collection, Stanford LibrariesDavid Rumsey Map Collection, Stanford LibrariesDavid Rumsey Map Collection, Stanford LibrariesDavid Rumsey Map Collection, Stanford LibrariesDavid Rumsey Map Collection, Stanford Libraries
5 historical maps cover this location, the earliest the 1830 map "V.3:11-15:XV. Britisches Reich. A. Kon: England. b. Frstenthum Wales: Shire: 37-40" (David Rumsey Map Collection, Stanford Libraries).
Historical maps covering this location
- 1830 · V.3:11-15:XV. Britisches Reich. A. Kon: England. b. Frstenthum Wales: Shire: 37-40 (David Rumsey Map Collection, Stanford Libraries)
- 1860 · 41. Caermathen. (David Rumsey Map Collection, Stanford Libraries)
- 1891 · Sheet 10. Ordnance Survey of England and Wales. . (David Rumsey Map Collection, Stanford Libraries)
- 1898 · 211 Newcastle Emlyn (Hills) (David Rumsey Map Collection, Stanford Libraries)
- 1901 · Sheet 14. (David Rumsey Map Collection, Stanford Libraries)
Cadw's description
Location
Forms the S side of a large courtyard of agricultural buildings.
History
Large C19 range, centre part of 3-sided estate farmyard. Barn with lofted cartshed left and lofted stable right. Perhaps built for Arthur Howell Jones as part of the Penyrallt estate, after 1867.
Exterior
Long late C19 agricultural range, comprising barn and cartsheds, of 2 storeys, in rubble with cut stone voussoirs to openings and pitched slated, gabled roof. Main facade has attached range (separately listed) at extreme left then paired cart-entries with elliptical arches and stone voussoirs with 9-pane aluminium window above, centrally positioned. To R of this section is tall barn opening beneath wide cambered head of stone voussoirs. Some distance to R of this is tall ventilation slit. Far R section has central ground floor stable entrance beneath smaller, cambered headed arch with similar voussoirs. Paired, boarded timber doors. Ground floor flanking windows, lower, with similar heads and slate sills - both 12-pane aluminium framed casements. Upper storey has 2 smaller 6-pane aluminium framed lights positioned above flanks. Timber lintels.
Interior
Not inspected.
Reason for designation
Included as part of a fine estate farm court of group value with Penyrallt Home Farmhouse.
Nearby in the register
- E range of outbuildings at Penyrallt Home FarmAgriculture and Subsistenceunder 1 mi
- Penyrallt Home Farm Farmhouse.Domesticunder 1 mi
- N range of outbuildings at Penyrallt Home Farm.Agriculture and Subsistenceunder 1 mi
- Outbuilding at Shadog FarmAgriculture and Subsistenceunder 1 mi
Other entries of the same register within about three miles of this one, by straight line.